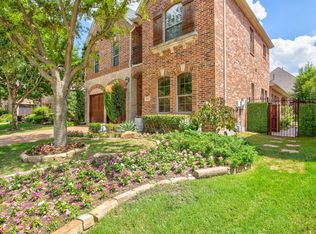
Welcome to this stunning 3,595-square-foot home offering the perfect blend of luxury, comfort, and functionality. With 3 spacious bedrooms and 3.5 baths, this thoughtfully designed home provides ample space for both everyday living and entertaining.
The oversized downstairs primary suite serves as a private retreat, while the additional bedrooms upstairs offer comfort and privacy for family or guests. Throughout the first floor, you'll find beautiful hand-scraped hardwood floors that add warmth and elegance to the home's inviting atmosphere.
The beautifully updated kitchen is truly the heart of the home, featuring quartz countertops, a stylish quartz backsplash, and an oversized island perfect for gathering with family and friends. Plantation shutters throughout enhance the home's timeless charm and create a warm, welcoming feel.
Step outside to discover an exceptional outdoor living space designed for relaxation and entertaining. The covered patio, complete with pre-wired audio, allows you to create the perfect ambiance whether you're enjoying a quiet evening at home or hosting guests. The outdoor kitchen with granite countertops makes entertaining effortless, while the low-maintenance turf provides year-round beauty with minimal upkeep and creates a pet-friendly outdoor retreat.
Upstairs, you'll find versatile living spaces including a media room and a spacious second living area or game room—perfect for movie nights, a playroom, or whatever suits your lifestyle.
As an added bonus, this beautiful home is located just steps from the community swimming pool, making it easy to enjoy resort-style amenities right outside your door.
This exceptional property truly offers something for everyone—don't miss your opportunity to call it home!
Sold
Price Unknown
4729 Eva Pl, Plano, TX 75093
3beds
3,595sqft
Single Family Residence
Built in 2007
6,098 Square Feet Lot
$763,600 Zestimate®
$--/sqft
$4,413 Estimated rent
Home value
$763,600
$725,000 - $802,000
$4,413/mo
Zestimate® history
Owner options
List your home for rent
$4,413/mo
Rent Zestimate®
Find your next renter with Zillow Rental Manager. Plus, with online applications, you can quickly screen prospective tenants – for free.
$4,413/mo
Rent Zestimate®
Refinance and save
$1,900/mo
Est. payment
Refinancing to a lower rate could help reduce your monthly payments and save thousands over the life of the loan.
$1,900/mo
Est. payment
Explore your selling options
Work with a Zillow partner agent
Leverage their expertise and Zillow's premium Showcase listings to get your home seen by more buyers.
Get startedList with your own agent
Get your home in front of millions of buyers by listing it on Zillow.
Learn how to do itSell it yourself
Take full control of how buyers see your home on Zillow by listing For Sale by Owner (FSBO).
List your homeWhat's special
Beautiful hand-scraped hardwood floorsExceptional outdoor living spaceLow-maintenance turfQuartz countertopsCovered patioBeautifully updated kitchenMedia room
Zillow last checked:
Listing updated:
Listed by:
Danielle Crow 0760572 888-455-6040,
Fathom Realty LLC 888-455-6040
Bought with:
Jun Zou, 0660879
Harmony Homes Group
Source: NTREIS,MLS#: 21310038
Facts & features
Interior
Bedrooms & bathrooms
- Bedrooms: 3
- Bathrooms: 4
- Full bathrooms: 3
- 1/2 bathrooms: 1
Primary bedroom
- Features: En Suite Bathroom, Jetted Tub
- Level: First
- Dimensions: 0 x 0
Bedroom
- Level: Second
- Dimensions: 0 x 0
Bedroom
- Level: Second
- Dimensions: 0 x 0
Game room
- Level: Second
- Dimensions: 0 x 0
Living room
- Features: Fireplace
- Level: First
- Dimensions: 0 x 0
Media room
- Level: Second
- Dimensions: 0 x 0
Office
- Level: First
- Dimensions: 0 x 0
Heating
- Central, Electric
Cooling
- Central Air, Ceiling Fan(s)
Appliances
- Included: Built-In Gas Range, Dishwasher, Disposal
Features
- Kitchen Island, Pantry, Walk-In Closet(s)
- Flooring: Wood
- Has basement: No
- Number of fireplaces: 1
- Fireplace features: Family Room, Gas, Gas Log
Interior area
- Total interior livable area: 3,595 sqft
Property
Parking
- Total spaces: 2
- Parking features: Additional Parking
- Attached garage spaces: 2
Features
- Levels: Two
- Stories: 2
- Patio & porch: Covered
- Exterior features: Outdoor Kitchen
- Pool features: None, Community
- Fencing: Wood
Lot
- Size: 6,098 Square Feet
- Features: Corner Lot
Details
- Parcel number: R899800L00901
Construction
Type & style
- Home type: SingleFamily
- Architectural style: Detached
- Property subtype: Single Family Residence
Condition
- Year built: 2007
Utilities & green energy
- Sewer: Public Sewer
- Water: Public
- Utilities for property: Sewer Available, Water Available
Community & HOA
Community
- Features: Pool, Curbs, Sidewalks
- Subdivision: Preston Lakes Ph Seven
HOA
- Has HOA: Yes
- Services included: All Facilities
- HOA fee: $1,900 annually
- HOA name: Rti Community Management
- HOA phone: 972-943-2800
Location
- Region: Plano
Financial & listing details
- Tax assessed value: $755,805
- Annual tax amount: $13,151
- Date on market: 6/25/2026
- Cumulative days on market: 3 days
- Listing terms: Cash,Conventional,FHA,VA Loan
Price history
| Date | Event | Price |
|---|---|---|
| 7/30/2026 | Sold | -- |
Source: NTREIS #21310038 Report a problem | ||
| 7/3/2026 | Pending sale | $769,000$214/sqft |
Source: NTREIS #21310038 Report a problem | ||
| 6/28/2026 | Contingent | $769,000$214/sqft |
Source: NTREIS #21310038 Report a problem | ||
| 6/25/2026 | Listed for sale | $769,000+40.1%$214/sqft |
Source: NTREIS #21310038 Report a problem | ||
| 6/1/2020 | Sold | -- |
Source: Agent Provided Report a problem | ||
| 6/4/2019 | Listing removed | $549,000$153/sqft |
Source: 3% Real Estate Company #14041693 Report a problem | ||
| 5/2/2019 | Pending sale | $549,000$153/sqft |
Source: 3% Real Estate Company #14041693 Report a problem | ||
| 4/12/2019 | Price change | $549,000-3.7%$153/sqft |
Source: 3% Real Estate Company #14041693 Report a problem | ||
| 3/22/2019 | Listed for sale | $569,900+3.9%$159/sqft |
Source: 3% Real Estate Company #14041693 Report a problem | ||
| 4/23/2015 | Listing removed | $548,500$153/sqft |
Source: RE/MAX Premier Properties #13088942 Report a problem | ||
| 4/5/2015 | Pending sale | $548,500$153/sqft |
Source: RE/MAX Premier Properties #13088942 Report a problem | ||
| 2/4/2015 | Listed for sale | $548,500-0.3%$153/sqft |
Source: RE/MAX PREMIER #13088942 Report a problem | ||
| 2/3/2015 | Sold | -- |
Source: Agent Provided Report a problem | ||
| 11/5/2014 | Price change | $550,000-4.3%$153/sqft |
Source: RE/MAX PREMIER #12172256 Report a problem | ||
| 8/27/2014 | Price change | $575,000-6.5%$160/sqft |
Source: RE/MAX PREMIER #12172256 Report a problem | ||
| 7/3/2014 | Listed for sale | $615,000$171/sqft |
Source: RE/MAX PREMIER #12172256 Report a problem | ||
Public tax history
| Year | Property taxes | Tax assessment |
|---|---|---|
| 2026 | -- | $755,805 -1.9% |
| 2025 | $10,822 +8.2% | $770,065 +10% |
| 2024 | $10,005 +10.5% | $700,059 +10% |
| 2023 | $9,054 -6.2% | $636,417 +13.1% |
| 2022 | $9,658 +1.8% | $562,906 +10% |
| 2021 | $9,485 -6.1% | $511,733 -5.5% |
| 2020 | $10,106 -1% | $541,745 -0.1% |
| 2019 | $10,204 -8.3% | $542,513 -2.8% |
| 2018 | $11,132 +5.4% | $558,000 -1.1% |
| 2017 | $10,566 | $564,000 +8.5% |
| 2016 | $10,566 -0.9% | $520,000 +3% |
| 2015 | $10,667 | $504,728 +6.6% |
| 2014 | $10,667 | $473,320 +3.5% |
| 2013 | -- | $457,482 +17.8% |
| 2012 | -- | $388,516 -6.4% |
| 2011 | -- | $414,879 -10.7% |
| 2010 | -- | $464,543 +3.2% |
| 2009 | -- | $450,286 |
| 2008 | -- | $450,286 +383.4% |
| 2007 | -- | $93,150 +11.8% |
| 2006 | -- | $83,318 |
Find assessor info on the county website
Neighborhood: Preston
Nearby homes
- $690,7003 bd3 ba3k sqft4725 Eva Pl, Plano, TX 75093Off Market
- $810,8004 bd3 ba3.6k sqft4728 Altessa Dr, Plano, TX 75093Off Market
- $736,3003 bd3 ba3.2k sqft4721 Eva Pl, Plano, TX 75093Off Market
- $815,9003 bd4 ba3.2k sqft4724 Altessa Dr, Plano, TX 75093Off Market
- $217,235-- bd-- ba-- sqft4724 Altessa Dr, Plano, TX 75093Off Market
- $756,1004 bd3 ba3.5k sqft4800 Lofty Ln, Plano, TX 75093Off Market
- $913,1005 bd3 ba4k sqft4760 Blackshear Trl, Plano, TX 75093Off Market
- $668,3003 bd2 ba3.1k sqft4717 Eva Pl, Plano, TX 75093Off Market
Nearby schools
GreatSchools rating
- 9/10Hightower Elementary SchoolGrades: PK-5Distance: 0.5 mi
- 5/10Frankford Middle SchoolGrades: 6-8Distance: 3.3 mi
- 8/10Plano West Senior High SchoolGrades: 11-12Distance: 1.4 mi
Schools provided by the listing agent
- Elementary: Hightower
- Middle: Frankford
- High: Shepton,Plano West
- District: Plano ISD
Source: NTREIS. This data may not be complete. We recommend contacting the local school district to confirm school assignments for this home.
Get a cash offer in 3 minutes
Find out how much your home could sell for in as little as 3 minutes with a no-obligation cash offer.
Estimated market value
$763,600
Get a cash offer in 3 minutes
Find out how much your home could sell for in as little as 3 minutes with a no-obligation cash offer.
Estimated market value
$763,600
- Texas
- Collin County
- Plano
- 75093
- Preston
- 4729 Eva Pl
