Discover this beautifully updated ranch home on a wooded lot in the Town of Cottage Grove. The main level features 3 bedrooms including a primary suite W/ soaking tub & stand-alone shower, a living rm W/ vaulted ceilings & wood-burning fireplace, & an updated kitchen W/ granite countertops, oak cabinets, & new Samsung SS appliances including a gas stove. Main-floor laundry adds convenience, while patio doors from the dining area open to a large composite deck W/aluminum railings & underside of decking enclosed. The fully finished exposed walk-out LL offers two additional bedrooms, a second kitchen W/ full SS appliances, large family room, game room, full bath, & a dedicated theater room with 7.2 surround sound, 86" TV, & 120" projection screen. Additional highlights include new carpet, new roof 6/26, oversized 2-car garage W/ extra storage, generator transfer switch, exterior gas hook-up, and abundant privacy with open yard space. Perfect for comfortable living & entertaining.
Active
$545,000
4729 Gaston Cir, Cottage Grove, WI 53527
5beds
2,972sqft
Single Family Residence
Built in 2007
0.33 Acres Lot
$535,700 Zestimate®
$183/sqft
$-- HOA
What's special
- --
- on Zillow
- 549
- views
- 38
- saves
Zillow last checked:
Listing updated:
Listed by:
Chris Lukens,
RE/MAX Preferred
Source: SCWMLS,MLS#: 2027997
Facts & features
Interior
Bedrooms & bathrooms
- Bedrooms: 5
- Bathrooms: 3
- Full bathrooms: 3
- Main level bathrooms: 2
Primary bedroom
- Level: Main
- Area: 196
- Dimensions: 14 x 14
Bedroom 2
- Level: Main
- Area: 144
- Dimensions: 12 x 12
Bedroom 3
- Level: Main
- Area: 154
- Dimensions: 14 x 11
Bedroom 4
- Level: Lower
- Area: 204
- Dimensions: 12 x 17
Bedroom 5
- Level: Main
- Area: 144
- Dimensions: 12 x 12
Dining room
- Level: Main
- Area: 130
- Dimensions: 13 x 10
Family room
- Area: 273
- Dimensions: 13 x 21
Kitchen
- Features: Breakfast Bar, Range/Oven, Refrigerator, Dishwasher, Microwave
- Level: Main
- Area: 130
- Dimensions: 13 x 10
Living room
- Level: Main
- Area: 304
- Dimensions: 19 x 16
Heating
- Forced Air
Cooling
- Central Air
Appliances
- Included: Washer, Dryer, Water Softener Included
- Laundry: Main Level
Features
- Walk-In Closet(s), Vaulted Ceiling(s), Wet Bar, At Least 1 tub, Theater, Second Kitchen, Game Room
- Windows: Window Coverings
- Basement: Full,Full Size Windows/Exposed,Walk-Out Access,Finished,Storage Space,Exposed
- Number of fireplaces: 1
- Fireplace features: 1 fireplace, Wood Burning
Interior area
- Total structure area: 2,972
- Total interior livable area: 2,972 sqft
- Finished area above ground: 1,536
Video & virtual tour
Property
Parking
- Total spaces: 2
- Parking features: 2 car, Attached
- Attached garage spaces: 2
- Has uncovered spaces: Yes
Features
- Levels: One
- Stories: 1
- Patio & porch: Deck, Patio, Covered
Lot
- Size: 0.33 Acres
- Dimensions: 114'x145'x119'x143'
- Features: Cul-De-Sac, Rural-in subdivision
- Residential vegetation: Wooded
Details
- Parcel number: 071104280909
- Zoning: Res
Construction
Type & style
- Home type: SingleFamily
- Architectural style: Ranch
- Property subtype: Single Family Residence
Materials
- Vinyl Siding
- Foundation: Poured concrete foundatn
Condition
- Year built: 2007
Utilities & green energy
- Sewer: Non-Municipal/Prvt dispos
- Water: Well
- Utilities for property: Cable Available
Community & HOA
Location
- Region: Cottage Grove
Financial & listing details
- Price per square foot: $183/sqft
- Tax assessed value: $301,500
- Annual tax amount: $6,107
- Date on market: 7/14/2026
- Inclusions: See Addendum F For More Information
Estimated market value
$535,700
$509,000 - $562,000
$3,280/mo
Price history
| Date | Event | Price |
|---|---|---|
| 8/3/2026 | Listed for sale | $545,000+163.3%$183/sqft |
Source: SCWMLS #2027997 Report a problem | ||
| 3/5/2012 | Sold | $207,000-11.2%$70/sqft |
Source: Public Record Report a problem | ||
| 5/8/2011 | Listing removed | $233,000$78/sqft |
Source: Vflyer Homes Report a problem | ||
| 4/28/2011 | Price change | $233,000+6%$78/sqft |
Source: Vflyer Homes Report a problem | ||
| 2/16/2011 | Price change | $219,901-5.6%$74/sqft |
Source: Win Win Partners LLC dba Keller Williams Realty Madison Crossroads #1608859 Report a problem | ||
| 2/11/2011 | Price change | $233,000+6%$78/sqft |
Source: Win Win Partners LLC dba Keller Williams Realty Madison Crossroads #1608859 Report a problem | ||
| 2/9/2011 | Price change | $219,900-5.6%$74/sqft |
Source: Win Win Partners LLC dba Keller Williams Realty Madison Crossroads #1608859 Report a problem | ||
| 1/16/2011 | Price change | $233,000-5.3%$78/sqft |
Source: Win Win Partners LLC dba Keller Williams Realty Madison Crossroads #1608859 Report a problem | ||
| 10/23/2010 | Listed for sale | $245,941+313.3%$83/sqft |
Source: Win Win Partners LLC dba Keller Williams Realty Madison Crossroads #1608859 Report a problem | ||
| 7/5/2006 | Sold | $59,500$20/sqft |
Source: Public Record Report a problem | ||
Public tax history
| Year | Property taxes | Tax assessment |
|---|---|---|
| 2024 | $5,402 +8.3% | $301,500 |
| 2023 | $4,990 +8% | $301,500 |
| 2022 | $4,622 -5.7% | $301,500 |
| 2021 | $4,900 +14.8% | $301,500 +51.7% |
| 2020 | $4,269 +4.6% | $198,700 |
| 2019 | $4,081 +0% | $198,700 |
| 2018 | $4,081 -0.6% | $198,700 |
| 2017 | $4,105 -2.3% | $198,700 |
| 2016 | $4,203 +4.9% | $198,700 |
| 2015 | $4,005 +0.7% | $198,700 |
| 2014 | $3,977 -1.3% | $198,700 |
| 2013 | $4,030 +1.3% | $198,700 |
| 2012 | $3,980 +1.1% | $198,700 |
| 2011 | $3,938 | $198,700 |
| 2010 | $3,938 +1.5% | $198,700 |
| 2009 | $3,880 -9.7% | $198,700 +8.5% |
| 2008 | $4,296 +80.5% | $183,200 +72.7% |
| 2007 | $2,381 +182.4% | $106,100 +212.1% |
| 2006 | $843 +22.4% | $34,000 |
| 2005 | $689 | $34,000 |
| 2004 | $689 +6.9% | $34,000 |
| 2003 | $644 +402.1% | $34,000 +608.3% |
| 2002 | $128 -3.4% | $4,800 |
| 2001 | $133 +0.3% | $4,800 |
| 2000 | $132 | $4,800 |
Find assessor info on the county website
Monthly payment
Est. payment
Payment breakdown
Explore the cost of this home by adjusting the details. Changes won't be saved.Climate risks
Neighborhood: 53527
Nearby schools
Schools provided by the listing agent
- Elementary: Cottage Grove
- High: Monona Grove
- District: Monona Grove
Source: SCWMLS. This data may not be complete. We recommend contacting the local school district to confirm school assignments for this home.
- $409,9003 bd2 ba1.4k sqft4721 Gaston Cir, Cottage Grove, WI 53527Off Market
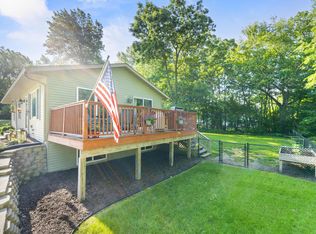
- $400,200-- bd-- ba-- sqft4756 Gaston Cir, Cottage Grove, WI 53527Off Market
- $472,0003 bd3 ba2.2k sqft4728 Gaston Cir, Cottage Grove, WI 53527Off Market
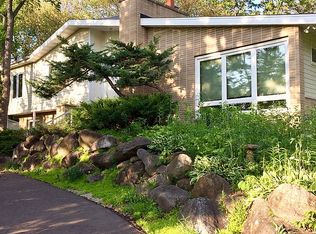
- $429,500-- bd-- ba-- sqft4744 Gaston Cir, Cottage Grove, WI 53527Off Market
Similar homes
- $625,0004 bd3 ba3.2k sqft719 Weald Bridge Rd, Cottage Grove, WI 53527For Sale
 MLS ID #2033907, Ryan Huemmer. SCWMLS
 - $549,9003 bd4 ba2.1k sqft213 Yarrow Hill Dr, Cottage Grove, WI 53527For Sale
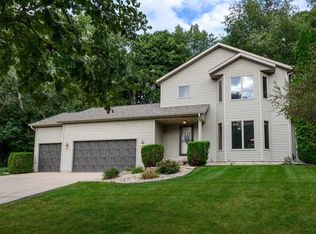 MLS ID #2033267, Amy Reuter. SCWMLS
 - $534,9003 bd3 ba2.8k sqft412 Bonnie Rd, Cottage Grove, WI 53527For Sale
 MLS ID #2032086, Caleb Payne. SCWMLS
 - $475,0004 bd3 ba2.4k sqft4552 Falcon Ct, Cottage Grove, WI 53527For Sale
 MLS ID #2029997, Erin Flesch. SCWMLS
