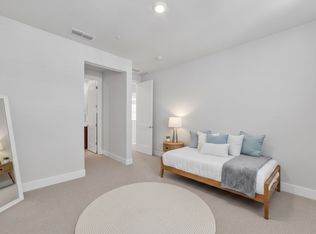
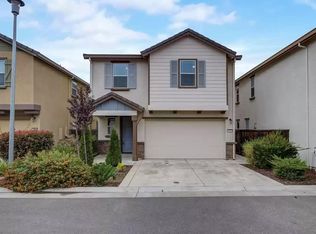
Executive level home in Folsom with attached Next Gen Suite. This beautiful home offers the perfect blend of comfort, style, and functionality with breathtaking views of Sacramento. Thoughtfully designed for modern living, this exceptional property features a highly desirable Next Gen suite, perfect for multi-generational living, extended guests or a private home office.
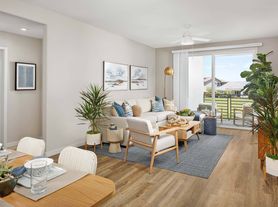

Step inside to discover a bright and open floor plan filled with abundant natural light and spacious living areas ideal for both everyday living and entertaining. The kitchen offers ample cabinetry, generous counter space and a seamless flow into the dining and family rooms. The primary suite serves as a peaceful retreat with a well-appointed en-suite bath and spacious closet space, while additional bedrooms provide comfort and versatility for any lifestyle.


Outside, enjoy spectacular sunsets and sweeping Sacramento skyline views from the private backyard the perfect setting for relaxing evenings or entertaining guests. Conveniently located near parks, shopping, dining and major commuter routes this home combines elevated living with everyday convenience. Plus, you will have access to the Russell Ranch clubhouse and all of its amenities. Schedule your showing today!
A one year lease is required. Security deposit is $6495.00. Available now. Our residents receive quality air filters every 3 months to help save 5-15% on heating/cooling costs and create a healthy living environment. Tenant is responsible for yard care, gas, electric, a $225.00 monthly water/sewer/garbage surcharge and a $23.95/monthly Resident Support Bundle charge. Please refer to the listing on our website for more information. One dog up to 25lbs or one cat negotiable with an additional $75.00/month pet rent. Refrigerator, washer and dryer are included. Photos in this ad have been virtually staged. This home is unfurnished. Ferguson Property Management DRE# 01920160
Ferguson Property Management is committed to providing housing in accordance with all Federal, State, and local Fair Housing laws. Smoking is prohibited at every property we manage. We require all tenants to carry renters insurance. Photos, descriptions and information on this website are deemed reliable, but not guaranteed. Ferguson Property Management DRE# 01920160
Scam and Fraud Alert - This home is for rent exclusively by Ferguson Property Management - Beware of any other individual, even someone claiming to be the owner of the home, who might have directed you to schedule a showing or might have scheduled a showing for you. We do not advertise on Craigslist or Facebook Marketplace. We do not accept Zillow applications. We will never ask you to wire money or pay with gift cards or cash. Do not submit any application for this home with or pay any fees or deposits to any party other than Ferguson Property Management.
3 Car Attached Garage
Downstairs Bedroom
Downstairs Full Bathroom
Dual Pane Windows
Electric Dryer Hook Up
Fireplace Decorative Only
Formal Living Room
Gas Range
Laundry Area Inside
Laundry Room Inside
Less Than 5 Years Old
Master Bathroom
Recreation/Bonus Room
Refrigerator Included
Security System
Solar Home
Swimming Pool In Private Association/Shared
Tankless Hot Water Heater
Utility Sink
Views
Whole House Fan
House for rent
$6,495/moFees may apply
4729 Iron Bird Dr, Folsom, CA 95630
6beds
4,242sqft
Price may not include required fees and charges. Learn more|
Single family residence
Available now
Cats, small dogs OK
Air conditioner, central air
Garage parking
Central, forced air
What's special
Solar homeWell-appointed en-suite bathAttached next gen suiteAbundant natural lightDownstairs bedroomMaster bathroomSweeping sacramento skyline views
- 57 days |
- -- |
- -- |
Zillow last checked:
Listing updated:
Travel times

Let’s turn your rent into credit progress
Build credit history with every on-time payment and get credit for the payment you’re already making.
Facts & features
Interior
Bedrooms & bathrooms
- Bedrooms: 6
- Bathrooms: 6
- Full bathrooms: 5
- 1/2 bathrooms: 1
Heating
- Central, Forced Air
Cooling
- Air Conditioner, Central Air
Appliances
- Included: Dishwasher, Garbage Disposal, Microwave Oven, Refrigerator
Features
- Bar, Breakfast Bar, Ceiling Fan(s), Eat-in Kitchen, Pantry
Interior area
- Total interior livable area: 4,242 sqft
Property
Parking
- Parking features: Deck, Garage, Open
- Has garage: Yes
- Has uncovered spaces: Yes
- Details: Contact manager
Features
- Patio & porch: Deck, Patio, Porch
- Exterior features: Balcony
Lot
- Features: Private
Details
- Additional structures: Garage(s)
- Parcel number: 07239500210000
- Other equipment: Negotiable
Construction
Type & style
- Home type: SingleFamily
- Property subtype: Single Family Residence
Condition
- Year built: 2023
Utilities & green energy
- Utilities for property: Garbage
Community & HOA
Community
- Features: Clubhouse, Fitness Center
HOA
- Amenities included: Clubhouse, Fitness Center, Trail(s)
Location
- Region: Folsom
Financial & listing details
- Lease term: Contact For Details
Price history
| Date | Event | Price |
|---|---|---|
| 6/15/2026 | Price change | $6,495-7.1%$2/sqft |
Source: Zillow Rentals Report a problem | ||
| 5/29/2026 | Listed for rent | $6,995$2/sqft |
Source: Zillow Rentals Report a problem | ||
| 3/30/2023 | Sold | $1,315,000$310/sqft |
Source: Public Record Report a problem | ||
Neighborhood: 95630
Nearby schools
GreatSchools rating
- 9/10Russell Ranch Elementary SchoolGrades: K-5Distance: 0.7 mi
- 9/10Folsom Middle SchoolGrades: 6-8Distance: 3.5 mi
- 10/10Folsom High SchoolGrades: 9-12Distance: 3.3 mi