Welcome to this splendid split-level home, nestled in the peaceful Jamerson Forest neighborhood! Set on a large corner lot, this meticulously updated & well maintained residence offers a perfect blend of modern convenience and cozy comfort. As you step inside, you'll immediately notice the abundance of natural light washing over the new flooring throughout the open-concept living and dining areas, perfect for entertaining guests and enjoying time with loved ones. The newly renovated kitchen is a can't miss with sleek finishes, stainless steel appliances, large stylish island, and ample counter space - making it a chef's delight and the heart of the home. The upstairs/main level boasts 3 newly carpeted bedrooms, including the owner's suite with large walk in closet. Downstairs you'll discover the very versatile and newly renovated lower level, complete with two large rooms - ideal for use as the 4th bedroom, home office, recreational/bonus room or even an in-law / teen suite. Complete with a full bath and walk out access to the back yard, this level offers endless possibilities to suit your lifestyle needs! Outside, this lovely home sits just off of a quiet cul-de-sac and has a large fenced backyard, perfect for kids, pets, outdoor activities, gardening, and simply relaxing in the sunshine. The large driveway offers plentiful parking, ensuring convenience for you and your guests while the 2 car garage includes a convenient shop area in the back corner, perfect for DIY projects or extra storage. With 75/575, Woodstock, and East Cobb within a short driving distance, enjoy this terrific location surrounded by award winning Cobb County public schools, making this home perfect for families seeking quality education and a convenient, safe, and peaceful community!
Closed
$408,000
4729 Jamerson Forest Cir, Marietta, GA 30066
4beds
1,894sqft
Single Family Residence, Residential
Built in 1982
0.27 Acres Lot
$423,400 Zestimate®
$215/sqft
$2,501 Estimated rent
Home value
$423,400
$402,000 - $445,000
$2,501/mo
Zestimate® history
Owner options
List your home for rent
$2,501/mo
Rent Zestimate®
Find your next renter with Zillow Rental Manager. Plus, with online applications, you can quickly screen prospective tenants – for free.
$2,501/mo
Rent Zestimate®
Refinance and save
$2,496/mo
Est. payment
Refinancing to a lower rate could help reduce your monthly payments and save thousands over the life of the loan.
$2,496/mo
Est. payment
Explore your selling options
Work with a Zillow partner agent
Leverage their expertise and Zillow's premium Showcase listings to get your home seen by more buyers.
Get startedList with your own agent
Get your home in front of millions of buyers by listing it on Zillow.
Learn how to do itSell it yourself
Take full control of how buyers see your home on Zillow by listing For Sale by Owner (FSBO).
List your homeWhat's special
Modern convenienceSleek finishesNewly carpeted bedroomsCozy comfortOpen-concept livingLarge corner lotMeticulously updated
Zillow last checked:
Listing updated:
Listed by:
SARA LEE PARKER,
Keller Williams Realty Intown ATL 404-541-3500,
Jeremy Trimmer,
Keller Williams Realty Intown ATL
Bought with:
Lisa Lewis, 368568
Century 21 Results
Source: FMLS GA,MLS#: 7341061
Facts & features
Interior
Bedrooms & bathrooms
- Bedrooms: 4
- Bathrooms: 3
- Full bathrooms: 3
- Main level bathrooms: 2
- Main level bedrooms: 3
Rooms
- Room types: Bathroom, Bedroom, Bonus Room, Dining Room, Family Room, Workshop
Primary bedroom
- Features: In-Law Floorplan, Master on Main, Roommate Floor Plan
- Level: In-Law Floorplan, Master on Main, Roommate Floor Plan
Bedroom
- Features: In-Law Floorplan, Master on Main, Roommate Floor Plan
Primary bathroom
- Features: Tub/Shower Combo
Dining room
- Features: Open Concept, Separate Dining Room
Kitchen
- Features: Breakfast Bar, Cabinets White, Kitchen Island, Pantry, Stone Counters, View to Family Room
Heating
- Central, Forced Air, Natural Gas
Cooling
- Ceiling Fan(s), Central Air
Appliances
- Included: Dishwasher, Disposal, Gas Range, Gas Water Heater, Microwave, Refrigerator
- Laundry: In Hall, Laundry Room, Lower Level
Features
- Beamed Ceilings, Cathedral Ceiling(s), Entrance Foyer, High Ceilings 9 ft Main, High Speed Internet, Walk-In Closet(s)
- Flooring: Carpet, Ceramic Tile, Hardwood, Vinyl
- Windows: Double Pane Windows, Wood Frames
- Basement: Bath/Stubbed,Daylight,Finished
- Attic: Pull Down Stairs
- Number of fireplaces: 1
- Fireplace features: Family Room, Gas Starter, Living Room, Stone
- Common walls with other units/homes: No Common Walls
Interior area
- Total structure area: 1,894
- Total interior livable area: 1,894 sqft
- Finished area above ground: 1,894
- Finished area below ground: 0
Property
Parking
- Total spaces: 2
- Parking features: Drive Under Main Level, Driveway, Garage, Garage Door Opener, Garage Faces Front, Level Driveway
- Attached garage spaces: 2
- Has uncovered spaces: Yes
Accessibility
- Accessibility features: None
Features
- Levels: Multi/Split
- Patio & porch: Deck
- Exterior features: Private Yard, Storage, No Dock
- Pool features: None
- Spa features: None
- Fencing: Back Yard,Chain Link,Fenced
- Has view: Yes
- View description: Trees/Woods, Other
- Waterfront features: None
- Body of water: None
Lot
- Size: 0.27 Acres
- Dimensions: 140x169
- Features: Back Yard, Corner Lot, Cul-De-Sac, Front Yard, Landscaped, Level
Details
- Additional structures: Outbuilding, Shed(s)
- Parcel number: 16012800130
- Other equipment: None
- Horse amenities: None
Construction
Type & style
- Home type: SingleFamily
- Architectural style: Traditional
- Property subtype: Single Family Residence, Residential
Materials
- Cedar, Wood Siding
- Foundation: Slab
- Roof: Composition,Shingle
Condition
- Resale
- New construction: No
- Year built: 1982
Utilities & green energy
- Electric: None
- Sewer: Public Sewer
- Water: Public
- Utilities for property: Cable Available, Electricity Available, Natural Gas Available, Sewer Available, Water Available
Green energy
- Energy efficient items: None
- Energy generation: None
Community & HOA
Community
- Features: Near Schools, Near Shopping, Street Lights
- Security: Smoke Detector(s)
- Subdivision: Jamerson Forest
HOA
- Has HOA: No
Location
- Region: Marietta
Financial & listing details
- Price per square foot: $215/sqft
- Tax assessed value: $336,260
- Annual tax amount: $3,724
- Date on market: 2/21/2024
- Cumulative days on market: 5 days
- Listing terms: Cash,Conventional,FHA,VA Loan
- Electric utility on property: Yes
- Road surface type: Asphalt
Price history
| Date | Event | Price |
|---|---|---|
| 4/2/2024 | Sold | $408,000+0.7%$215/sqft |
Source:  FMLS GA #7341061 Report a problem FMLS GA #7341061 Report a problem | ||
| 2/27/2024 | Pending sale | $405,000$214/sqft |
Source:  GAMLS #10256287 Report a problem GAMLS #10256287 Report a problem | ||
| 2/21/2024 | Listed for sale | $405,000+88.4%$214/sqft |
Source: FMLS GA #7341061 Report a problem | ||
| 8/11/2017 | Sold | $215,000-2.2%$114/sqft |
Source:  FMLS GA #5875585 Report a problem FMLS GA #5875585 Report a problem | ||
| 7/12/2017 | Pending sale | $219,900$116/sqft |
Source: BHHS Georgia Properties-Towne Lake #5875585 Report a problem | ||
| 7/7/2017 | Listed for sale | $219,900+165.3%$116/sqft |
Source: Berkshire Hathaway HomeServices Georgia Properties #5875585 Report a problem | ||
| 7/15/1993 | Sold | $82,900$44/sqft |
Source: Public Record Report a problem | ||
Public tax history
| Year | Property taxes | Tax assessment |
|---|---|---|
| 2024 | $3,699 +17.2% | $134,504 |
| 2023 | $3,156 -16.5% | $134,504 +8% |
| 2022 | $3,779 +21.9% | $124,500 +21.9% |
| 2021 | $3,101 +0.7% | $102,160 +0.7% |
| 2020 | $3,078 +19.5% | $101,428 +19.5% |
| 2019 | $2,575 | $84,848 |
| 2018 | $2,575 | $84,848 +20.5% |
| 2017 | $2,575 +100.4% | $70,424 +17.8% |
| 2016 | $1,285 -1.9% | $59,796 |
| 2015 | $1,310 +10.3% | $59,796 +10.7% |
| 2014 | $1,188 -0.6% | $54,000 |
| 2013 | $1,195 -0.6% | $54,000 |
| 2012 | $1,202 -0.2% | $54,000 |
| 2011 | $1,205 +4.7% | $54,000 |
| 2010 | $1,151 -11.9% | $54,000 -11.6% |
| 2009 | $1,307 +34.4% | $61,100 +13.4% |
| 2006 | $973 -0.5% | $53,884 |
| 2005 | $977 | $53,884 |
| 2004 | $977 | $53,884 |
| 2003 | $977 +13.4% | $53,884 +10.4% |
| 2002 | $862 -9.3% | $48,788 |
| 2001 | $950 +52.8% | $48,788 +48% |
| 2000 | $622 | $32,973 |
Find assessor info on the county website
Neighborhood: Jamerson Forest
Nearby homes
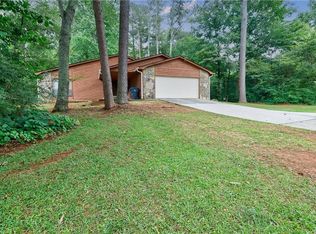
- $345,0003 bd2 ba1.8k sqft4727 Jamerson Forest Cir, Marietta, GA 30066Sold
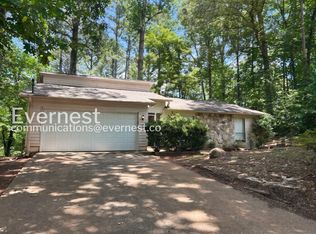
- $2,2503 bd2 ba1.6k sqft1515 Captain Thomas Ct, Marietta, GA 30066For Rent
- $338,6003 bd2 ba1.6k sqft4726 Jamerson Forest Cir, Marietta, GA 30066Off Market

- $346,0003 bd2 ba1.6k sqft1510 Captain Thomas Ct, Marietta, GA 30066Off Market
- $385,3003 bd2 ba1.4k sqft4725 Jamerson Forest Cir, Marietta, GA 30066Off Market
- $428,3003 bd2 ba1.7k sqft4724 Jamerson Forest Cir, Marietta, GA 30066Off Market
- $396,5003 bd2 ba2k sqft1530 Captain Thomas Ct, Marietta, GA 30066Off Market
- $389,6003 bd2 ba1.6k sqft4722 Jamerson Forest Cir, Marietta, GA 30066Off Market
Nearby schools
GreatSchools rating
- 6/10Keheley Elementary SchoolGrades: PK-5Distance: 0.7 mi
- 8/10Mccleskey Middle SchoolGrades: 6-8Distance: 1 mi
- 7/10Kell High SchoolGrades: 9-12Distance: 0.5 mi
Schools provided by the listing agent
- Elementary: Keheley
- Middle: McCleskey
- High: Kell
Source: FMLS GA. This data may not be complete. We recommend contacting the local school district to confirm school assignments for this home.
Get a cash offer in 3 minutes
Find out how much your home could sell for in as little as 3 minutes with a no-obligation cash offer.
Estimated market value
$423,400
Get a cash offer in 3 minutes
Find out how much your home could sell for in as little as 3 minutes with a no-obligation cash offer.
Estimated market value
$423,400
- Georgia
- Cobb County
- Marietta
- 30066
- Jamerson Forest
- 4729 Jamerson Forest Cir
Nearby cities
Nearby neighborhoods
Nearby zip codes
Other Marietta Topics
