Skip main navigation
Off market
  • $494,300

    4729 N Hillcrest Ln, Edmond, OK 73025

    4beds
    2,685sqft
    Single Family Residence
    Built in 2014
    0.8 Acres Lot
    $494,300 Zestimate®
    $184/sqft
    $3,187 Estimated rent

    Home value

    $494,300

    $450,000 - $544,000

    $3,187/mo

    Zestimate® history
    Loading
    Loading...

    Owner options

    List your home for rent

    $3,187/mo

    Rent Zestimate®

    Find your next renter with Zillow Rental Manager. Plus, with online applications, you can quickly screen prospective tenants – for free.

    Learn more

    $3,187/mo

    Rent Zestimate®

    Refinance and save

    $3,602/mo

    Est. payment

    Refinancing to a lower rate could help reduce your monthly payments and save thousands over the life of the loan.

    See today's rates

    $3,602/mo

    Est. payment

    Explore your selling options

    Work with a Zillow partner agent

    Leverage their expertise and Zillow's premium Showcase listings to get your home seen by more buyers.

    Get started

    List with your own agent

    Get your home in front of millions of buyers by listing it on Zillow.

    Learn how to do it

    Sell it yourself

    Take full control of how buyers see your home on Zillow by listing For Sale by Owner (FSBO).

    List your home

    What's special

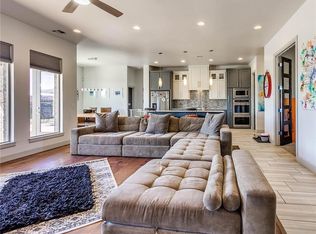
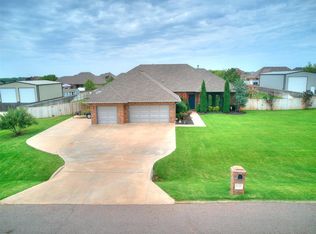
    FORMER PARADE of HOME w/ Stunning transitional design located in The Summit! Situated in Deer Creek Schools, this inviting home & open concept layout is perfect! Living room as a gorgeous fireplace, large windows overlooking the back yard. Gourmet kitchen includes custom cabinetry, massive quartz island, built-in double ovens & cooktop, designer vent hood, & two pantries. Primary suite has all the features: double vanities, separate soaking tub & shower, large closet w/ seasonal pull down rods. Three secondary bedrooms, one w/ full en suite bath, other share a J&J full bath w/ high end finishes. Flex space at the front of the house or home office! Wait there’s more… 25’x50’ shop w/ 16’side walls, separate drive, fully insulted, heated, w/ full bathroom, RV clean out station, storage loft that can be finished out, 2 overhead doors(1 glass) which leads to endless entertaining w/ in-ground heated pool, large patio, hot tub & covered patio! Call me today for full list of amenities!

    This property is off market, which means it's not currently listed for sale or rent on Zillow. This may be different from what's available on other websites or public sources.

    Zillow last checked:

    Listing updated:

    Listed by:

    Sherrie Madison 405-819-8214,

    Real Estate Connections GK LLC

    Bought with:

    Stephen Snyder, 200460

    Modern Abode Realty

    Source: MLSOK/OKCMAR as distributed by MLS GRID,MLS#: 1055115MLS Logo

    Facts & features

    Interior

    Bedrooms & bathrooms
    • Bedrooms: 4
    • Bathrooms: 4
    • Full bathrooms: 3
    • 1/2 bathrooms: 1
    Heating
    • Central
    Cooling
    • Has cooling: Yes
    Appliances
    • Included: Dishwasher, Disposal, Microwave, Built-In Gas Oven, Built-In Gas Range
    • Laundry: Laundry Room
    Features
    • Ceiling Fan(s), Paint Woodwork
    • Flooring: Carpet, Tile
    • Windows: Window Treatments
    • Number of fireplaces: 1
    • Fireplace features: Insert
    Interior area
    • Total structure area: 2,685
    • Total interior livable area: 2,685 sqft

    Property

    Parking
    • Total spaces: 3
    • Parking features: Garage
    • Garage spaces: 3
    Features
    • Levels: One
    • Stories: 1
    • Patio & porch: Patio, Porch
    • Exterior features: Rain Gutters
    • Has private pool: Yes
    • Pool features: Fiberglass
    • Fencing: Wood
    Lot
    • Size: 0.8 Acres
    • Features: Interior Lot
    Details
    • Additional structures: Outbuilding, Workshop
    • Parcel number: 4729NHillcrest73025
    • Special conditions: None

    Construction

    Type & style
    • Home type: SingleFamily
    • Architectural style: Contemporary
    • Property subtype: Single Family Residence
    Materials
    • Brick
    • Foundation: Pillar/Post/Pier
    • Roof: Composition
    Condition
    • Year built: 2014
    Details
    • Builder name: Chad Built Homes

    Utilities & green energy

    • Water: Well
    • Utilities for property: Aerobic System, Cable Available

    Community & HOA

    HOA
    • Has HOA: Yes
    • Services included: Common Area Maintenance
    • HOA fee: $600 annually
    Location
    • Region: Edmond

    Financial & listing details

    • Price per square foot: $184/sqft
    • Annual tax amount: $4,875
    • Date on market: 11/20/2024
    • Listing terms: Cash,Conventional,Sell FHA or VA

    Price history

    DateEventPrice
    4/28/2023Sold$560,000$209/sqft
    Source: MLSOK/OKCMAR as distributed by MLS GRID #1055115 Report a problem

    Public tax history

    Tax history is unavailable.

    Neighborhood: 73025

    Nearby schools

    GreatSchools rating
    Schools provided by the listing agent
    • Elementary: Prairie Vale ES
    • Middle: Deer Creek MS
    • High: Deer Creek HS

    Source: MLSOK/OKCMAR as distributed by MLS GRID. This data may not be complete. We recommend contacting the local school district to confirm school assignments for this home.

    Get a cash offer in 3 minutes
    Find out how much your home could sell for in as little as 3 minutes with a no-obligation cash offer.
    Estimated market value
    $494,300
    Get a cash offer in 3 minutes
    Find out how much your home could sell for in as little as 3 minutes with a no-obligation cash offer.
    Estimated market value
    $494,300