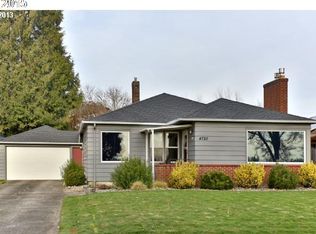
Willamette Bluffs Classic with Flexible Living Space. With approximately 3,160 square feet, this 5-bedroom, 3-bath home features a full lower level designed for flexible living, including a family room, kitchen, three bedrooms, and laundry room—ideal for multigenerational living, guests, or additional recreational space. The converted garage adds even more versatility, offering additional living space and a full bathroom. Outside your door, enjoy convenient access to neighborhood parks, local restaurants, shopping, and all that North Portland has to offer. With its generous footprint, adaptable floor plan, and prime location, this home is ready for your vision and creativity. Bring your ideas and reimagine this Portland classic—opportunities like this won’t last long! [Home Energy Score = 1. HES Report at https://rpt.greenbuildingregistry.com/hes/OR10249872]
Active
$599,000
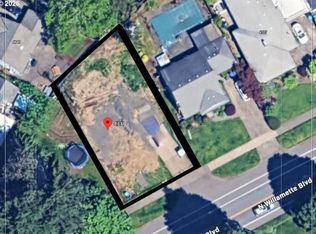
4729 N Willamette Blvd, Portland, OR 97203
5beds
3,160sqft
Residential, Single Family Residence
Built in 1952
6,969 Square Feet Lot
$-- Zestimate®
$190/sqft
$-- HOA
What's special
Family roomLaundry room
- 2 days
- 347
- 18
Likely to sell faster than
Zillow last checked:
Listing updated:
Listed by:
Patrick Clark 503-789-1699,
Christie's International Real Estate Evergreen
Source: RMLS (OR),MLS#: 410714963
Facts & features
Interior
Bedrooms & bathrooms
- Bedrooms: 5
- Bathrooms: 3
- Full bathrooms: 3
- Main level bathrooms: 2
Rooms
- Room types: 2nd Kitchen, Bedroom 4, Bedroom 5, Bedroom 2, Bedroom 3, Dining Room, Family Room, Kitchen, Living Room, Primary Bedroom
Primary bedroom
- Level: Main
- Area: 204
- Dimensions: 12 x 17
Bedroom 2
- Level: Main
- Area: 143
- Dimensions: 11 x 13
Bedroom 3
- Level: Lower
- Area: 121
- Dimensions: 11 x 11
Bedroom 4
- Level: Lower
- Area: 165
- Dimensions: 11 x 15
Bedroom 5
- Level: Lower
- Area: 112
- Dimensions: 7 x 16
Dining room
- Level: Main
- Area: 99
- Dimensions: 9 x 11
Family room
- Level: Main
- Area: 285
- Dimensions: 19 x 15
Kitchen
- Level: Main
- Area: 143
- Width: 11
Living room
- Level: Main
- Area: 285
- Dimensions: 19 x 15
Heating
- Forced Air
Cooling
- None
Appliances
- Included: Built In Oven, Built-In Range, Dishwasher, Free-Standing Refrigerator, Range Hood, Washer/Dryer, Tank Water Heater
- Laundry: Laundry Room
Features
- Floor 3rd, Tile
- Flooring: Cork, Hardwood, Laminate, Wall to Wall Carpet, Wood
- Windows: Wood Frames
- Basement: Finished,Separate Living Quarters Apartment Aux Living Unit
- Number of fireplaces: 2
- Fireplace features: Wood Burning
Interior area
- Total structure area: 3,160
- Total interior livable area: 3,160 sqft
Property
Parking
- Parking features: Driveway, On Street, Converted Garage
- Has uncovered spaces: Yes
Accessibility
- Accessibility features: Main Floor Bedroom Bath, Accessibility
Features
- Stories: 3
- Patio & porch: Patio
- Has private pool: Yes
- Fencing: Fenced
- Has view: Yes
- View description: City, River, Seasonal
- Has water view: Yes
- Water view: River
Lot
- Size: 6,969 Square Feet
- Features: Level, SqFt 7000 to 9999
Details
- Additional structures: SeparateLivingQuartersApartmentAuxLivingUnit
- Parcel number: R137144
- Zoning: R5
Construction
Type & style
- Home type: SingleFamily
- Architectural style: Traditional
- Property subtype: Residential, Single Family Residence
Materials
- Lap Siding, Shingle Siding
- Foundation: Other
- Roof: Composition
Condition
- Resale
- New construction: No
- Year built: 1952
Utilities & green energy
- Sewer: Public Sewer
- Water: Public
- Utilities for property: Cable Connected
Community & HOA
Community
- Security: Sidewalk
- Subdivision: University Park
HOA
- Has HOA: No
Location
- Region: Portland
Financial & listing details
- Price per square foot: $190/sqft
- Tax assessed value: $832,260
- Annual tax amount: $10,014
- Date on market: 8/28/2026
- Listing terms: Call Listing Agent,Cash,Conventional
- Road surface type: Concrete, Paved
Estimated market value
Not available
Estimated sales range
Not available
Not available
Price history
| Date | Event | Price |
|---|---|---|
| 8/28/2026 | Listed for sale | $599,000+31.6%$190/sqft |
Source:  RMLS (OR) #410714963 Report a problem RMLS (OR) #410714963 Report a problem | ||
| 2/1/2006 | Sold | $455,000+85.7%$144/sqft |
Source: Public Record Report a problem | ||
| 9/28/2001 | Sold | $245,000$78/sqft |
Source: Public Record Report a problem | ||
Public tax history
| Year | Property taxes | Tax assessment |
|---|---|---|
| 2025 | $10,015 +3.7% | $371,680 +3% |
| 2024 | $9,655 +4% | $360,860 +3% |
| 2023 | $9,284 +2.2% | $350,350 +3% |
| 2022 | $9,083 +1.7% | $340,150 +3% |
| 2021 | $8,929 +9% | $330,250 +3% |
| 2020 | $8,191 +3.8% | $320,640 +3% |
| 2019 | $7,890 | $311,310 +3% |
| 2018 | $7,890 +3% | $302,250 +3% |
| 2017 | $7,658 +14% | $293,450 +3% |
| 2016 | $6,717 | $284,910 +3% |
| 2015 | $6,717 +2.7% | $276,620 +3% |
| 2014 | $6,541 +3.9% | $268,570 +3% |
| 2013 | $6,293 +10.5% | $260,750 +3% |
| 2012 | $5,693 +3.9% | $253,160 +3% |
| 2011 | $5,478 +5.4% | $245,790 +3% |
| 2010 | $5,198 +2.7% | $238,640 +3% |
| 2009 | $5,062 +6% | $231,690 +3% |
| 2008 | $4,777 +0.3% | $224,950 +3% |
| 2007 | $4,762 +52.7% | $218,400 +41.2% |
| 2006 | $3,119 +4.7% | $154,620 +3% |
| 2005 | $2,979 -8.2% | $150,120 +3% |
| 2004 | $3,244 +2.3% | $145,750 +3% |
| 2003 | $3,172 +8.9% | $141,510 +3% |
| 2002 | $2,913 +7.4% | $137,390 +6.1% |
| 2000 | $2,713 +7.6% | $129,510 +3% |
| 1999 | $2,523 | $125,740 |
Find assessor info on the county website
Monthly payment
Est. payment
Payment breakdown
Explore the cost of this home by adjusting the details. Changes won't be saved.Climate risks
Neighborhood: University Park
Nearby schools
Schools provided by the listing agent
- Elementary: Astor
- Middle: Astor
- High: Roosevelt
Source: RMLS (OR). This data may not be complete. We recommend contacting the local school district to confirm school assignments for this home.
Similar homes
- $549,9005 bd2 ba2.6k sqft4711 N Amherst St, Portland, OR 97203Active

 MLS ID #300837100, Brian Tienken, eXp Realty, LLC. RMLS (OR)
 - $555,0004 bd3 ba1.9k sqft4306 N Willis Blvd, Portland, OR 97203Active
 MLS ID #286462948, Teresa Kirsch, Windermere Realty Trust. RMLS (OR)
 - $575,0003 bd2 ba2k sqft8112 N Druid Ave, Portland, OR 97203Active
 MLS ID #259750098, Renee Espinosa, MORE Realty. RMLS (OR)
 - $595,0003 bd2 ba3k sqft7430 N Hurst Ave, Portland, OR 97203Active
 MLS ID #785718635, Eoseph Kravets, MORE Realty. RMLS (OR)
 - $599,0003 bd2 ba2.2k sqft4718 N Amherst St, Portland, OR 97203ActiveMLS ID #770149795, Maureen Hotchkiss, The Agency Portland. RMLS (OR)
- $598,8005 bd4 ba2.2k sqft9125 N Geneva Ave, Portland, OR 97203ActiveMLS ID #332975741, Will Murphy, Premiere Property Group, LLC. RMLS (OR)
- $599,9004 bd2 ba2.7k sqft7910 N McKenna Ave, Portland, OR 97203ActiveMLS ID #456230715, Austin Lalande, John L. Scott. RMLS (OR)
- $749,0004 bd3 ba3.1k sqft7929 N Dana Ave, Portland, OR 97203ActiveMLS ID #795786770, Emily Tate, Vetiver Street Real Estate. RMLS (OR)
- $550,0003 bd3 ba1.8k sqft7927 N Edison St, Portland, OR 97203ActiveMLS ID #217455990, Nick Shivers, eXp Realty, LLC. RMLS (OR)
- $565,0003 bd2 ba1.8k sqft6427 N Princeton St, Portland, OR 97203ActiveMLS ID #129037759, Carolyn Hoty, Keller Williams Realty Professionals. RMLS (OR)
- $649,9995 bd2 ba2.5k sqft7628 N Dwight Ave, Portland, OR 97203ActiveMLS ID #278619723, Breighley Sexton, Urban Pacific Real Estate. RMLS (OR)
- $615,0005 bd3 ba2.3k sqft7552 N Gilbert Ave, Portland, OR 97203ActiveMLS ID #280445250, Tim Hyun, Keller Williams Realty Portland Premiere. RMLS (OR)
- $599,9005 bd2 ba2.7k sqft9131 N Lombard St, Portland, OR 97203ActiveMLS ID #260174000, Dmitri Galkovski, Pristine Realty LLC. RMLS (OR)
- $549,9004 bd2 ba1.9k sqft6144 N Willamette Blvd, Portland, OR 97203ActiveMLS ID #575399126, Lisa Hanna, Eleete Real Estate. RMLS (OR)
- $490,0003 bd3 ba1.6k sqft9130 N Seneca St, Portland, OR 97203ActiveMLS ID #282574042, Tascha Gamroth, Realty One Group Prestige. RMLS (OR)
- $635,0003 bd3 ba2.1k sqft1706 N Winchell St, Portland, OR 97217ActiveMLS ID #662987820, Perla Martinez Evans, Think Real Estate. RMLS (OR)
- $580,0003 bd3 ba1.7k sqft7456 N Stockton Ave, Portland, OR 97203ActiveMLS ID #318654119, Raejean Sly, Coldwell Banker Bain. RMLS (OR)
- $609,9504 bd3 ba2.5k sqft7206 N Amherst St, Portland, OR 97203ActiveMLS ID #102445122, John Mahaffy, Georgetown Realty Inc.. RMLS (OR)
- $525,0003 bd1 ba2.2k sqft5825 N Burrage Ave, Portland, OR 97217ActiveMLS ID #789321245, Tatiana Xenelis, KJK Properties PC. RMLS (OR)
- $599,9006 bd3 ba2.4k sqft9212 N Saint Louis Ave, Portland, OR 97203ActiveMLS ID #744699161, Walter Pozarycki, Pozitive Properties NW. RMLS (OR)
