FOREST HOUSE - Nestled among the TREES & FOLIAGE, FOREST HOUSE is situated on a FULL ACRE in OAK RUN, an EXCLUSIVE ENCLAVE due to its PRIVACY, LARGE LOTS, WINDING ROADS and yet right in the CENTER OF EVERYTHING. You have to WAIT for property to come on the market in this HIGHLY DESIRABLE COMMUNITY, but your wait is over! FOREST HOUSE has been described as CONTEMPORARY STYLE and some have called it MID-CENTURY MODERN. It has 3 BEDROOMS, 2 BATHROOMS (SPLIT PLAN for SECLUSION) and has an UP-TO-DATE, MODERN FURNISHED INTERIOR featuring WATERFALL QUARTZ COUNTERS on the ISLAND, TOP-OF-THE-LINE SUBZERO & WOLF APPLIANCES, BUILT-IN COOKTOP, OVEN, MICROWAVE, & BREAKFAST NOOK. The OPEN FLOOR PLAN GREAT ROOM has WALNUT HARDWOOD FLOORS with CASCADING SLIDERS to the COVERED LANAI that lead to the SPARKLING, FREE FORM POOL. FOREST HOUSE has SPACIOUS CATHEDRAL CEILINGS and SKYLIGHTS for added natural light. HIGH TECH 23 SEER AIR CONDITIONER. DINING AREA has two sides with WINDOWS for a GREENHOUSE effect. HUGE PRIMARY BEDROOM has SITTING ROOM, or OFFICE, or EXERCISE AREA, again with VOLUMINOUS CEILINGS. EN SUITE BATHROOM features WOOD CABINETS, HUGE DOUBLE SHOWER, separate WATER CLOSET, DOUBLE SINKS, and LARGE, CUSTOMIZED WALK IN CLOSET. GUEST BATHROOM has KOHLER FIXTURES, SHOWER & TUB COMBO, & DECORATOR CABINETS. Located near everything you could want: 10 minutes to UTC MALL featuring 100+ STORES & RESTAURANTS; 15 minutes to SRQ AIRPORT (but without airport noise at home), 15 minutes to LAKEWOOD RANCH MAIN STREET; 15 minutes to DOWNTOWN SARASOTA & DOWNTOWN BRADENTON; 20 minutes to BEACHES; CULTURE & EDUCATION: VAN WEZEL & MANATEE PERFORMING ARTS CENTERS, ASOLO THEATER, ART CENTER MANATEE, SARASOTA OPERA HOUSE, NEW COLLEGE, UNIVERSITY OF SOUTH FLORIDA (regional campus), MOTE AQUARIUM, RINGLING MUSEUM, MARIE SELBY GARDENS, BALLET, ORCHESTRA, OTHER MUSEUMS & HISTORICAL SITES. ATHLETICS: ED SMITH STADIUM (spring training baseball), NED BENDERSON PARK (crew, etc.), IMG ACADEMY, & SARASOTA POLO CLUB; 1/2 hour from VENICE, 45 minutes to St. Petersburg, and one hour to TAMPA. EVERYTHING YOU COULD NEED (EVEN FURNISHED) OR WANT--MAKE FOREST HOUSE YOUR HOME TODAY!
Sold for $625,000
$625,000
4729 Oak Run Dr, Sarasota, FL 34243
3beds
2,100sqft
Single Family Residence
Built in 1986
1 Acres Lot
$619,600 Zestimate®
$298/sqft
$3,102 Estimated rent
Home value
$619,600
$570,000 - $669,000
$3,102/mo
Zestimate® history
Owner options
List your home for rent
$3,102/mo
Rent Zestimate®
Find your next renter with Zillow Rental Manager. Plus, with online applications, you can quickly screen prospective tenants – for free.
$3,102/mo
Rent Zestimate®
Refinance and save
$4,095/mo
Est. payment
Refinancing to a lower rate could help reduce your monthly payments and save thousands over the life of the loan.
$4,095/mo
Est. payment
Explore your selling options
Work with a Zillow partner agent
Leverage their expertise and Zillow's premium Showcase listings to get your home seen by more buyers.
Get startedList with your own agent
Get your home in front of millions of buyers by listing it on Zillow.
Learn how to do itSell it yourself
Take full control of how buyers see your home on Zillow by listing For Sale by Owner (FSBO).
List your homeWhat's special
Covered lanaiVoluminous ceilingsSparkling free form poolUp-to-date modern furnished interiorBreakfast nookSpacious cathedral ceilingsWalnut hardwood floors
Zillow last checked:
Listing updated:
Listed by:
Linda Zuffa 214-563-9595,
BRIGHT REALTY 941-552-6036
Bought with:
Linda Zuffa, 3205919
BRIGHT REALTY
Source: Stellar MLS,MLS#: A4675346 Originating MLS: Sarasota - Manatee
Originating MLS: Sarasota - Manatee
Facts & features
Interior
Bedrooms & bathrooms
- Bedrooms: 3
- Bathrooms: 2
- Full bathrooms: 2
Rooms
- Room types: Dining Room, Great Room, Utility Room
Primary bedroom
- Features: Ceiling Fan(s), En Suite Bathroom, Walk-In Closet(s)
- Level: First
- Area: 336 Square Feet
- Dimensions: 14x24
Bedroom 2
- Features: Built-in Closet
- Level: First
- Area: 132 Square Feet
- Dimensions: 12x11
Bedroom 3
- Features: Built-in Closet
- Level: First
- Area: 121 Square Feet
- Dimensions: 11x11
Primary bathroom
- Features: Dual Sinks, Multiple Shower Heads, Shower No Tub, Water Closet/Priv Toilet, Window/Skylight in Bath
- Level: First
- Area: 120 Square Feet
- Dimensions: 12x10
Dinette
- Level: First
- Area: 99 Square Feet
- Dimensions: 11x9
Dining room
- Level: First
- Area: 143 Square Feet
- Dimensions: 13x11
Kitchen
- Features: Kitchen Island, Pantry
- Level: First
- Area: 275 Square Feet
- Dimensions: 25x11
Living room
- Level: First
- Area: 459 Square Feet
- Dimensions: 27x17
Heating
- Central, Electric
Cooling
- Central Air
Appliances
- Included: Bar Fridge, Oven, Convection Oven, Dishwasher, Disposal, Dryer, Electric Water Heater, Exhaust Fan, Microwave, Range, Range Hood, Refrigerator, Washer
- Laundry: Electric Dryer Hookup, Inside, Laundry Room, Washer Hookup
Features
- Built-in Features, Ceiling Fan(s), Eating Space In Kitchen, High Ceilings, Living Room/Dining Room Combo, Open Floorplan, Primary Bedroom Main Floor, Solid Surface Counters, Split Bedroom, Thermostat, Vaulted Ceiling(s), Walk-In Closet(s)
- Flooring: Ceramic Tile, Laminate, Other, Hardwood
- Doors: Sliding Doors
- Windows: Blinds, Drapes, Rods, Shades, Thermal Windows, Window Treatments, Skylight(s)
- Has fireplace: No
- Fireplace features: Living Room, Wood Burning
- Furnished: Yes
Interior area
- Total structure area: 2,473
- Total interior livable area: 2,100 sqft
Property
Parking
- Total spaces: 2
- Parking features: Driveway, Garage Door Opener, Garage Faces Side, Workshop in Garage
- Attached garage spaces: 2
- Has uncovered spaces: Yes
Features
- Levels: One
- Stories: 1
- Patio & porch: Covered, Screened
- Exterior features: Irrigation System, Lighting, Private Mailbox, Rain Gutters, Storage
- Has private pool: Yes
- Pool features: Child Safety Fence, In Ground, Lighting, Screen Enclosure
- Fencing: Chain Link,Wood
- Has view: Yes
- View description: Pool, Trees/Woods
Lot
- Size: 1 Acres
- Features: In County, Landscaped, Level, Oversized Lot, Private
- Residential vegetation: Mature Landscaping, Trees/Landscaped
Details
- Additional structures: Storage
- Parcel number: 1947601454
- Zoning: PDR/WPE/
- Special conditions: None
Construction
Type & style
- Home type: SingleFamily
- Architectural style: Contemporary,Custom
- Property subtype: Single Family Residence
Materials
- Stucco, Wood Frame
- Foundation: Slab
- Roof: Shingle
Condition
- New construction: No
- Year built: 1986
Utilities & green energy
- Sewer: Septic Tank
- Water: Public
- Utilities for property: BB/HS Internet Available, Cable Available, Cable Connected, Electricity Available, Electricity Connected, Underground Utilities, Water Available, Water Connected
Community & HOA
Community
- Security: Security System, Smoke Detector(s)
- Pet fee: $0 monthly
- Subdivision: OAKRUN
HOA
- Has HOA: Yes
- Services included: Common Area Taxes
- HOA fee: $10 monthly
- HOA name: Dylonn Cole
- HOA phone: 941-447-4247
Location
- Region: Sarasota
Financial & listing details
- Price per square foot: $298/sqft
- Tax assessed value: $407,037
- Annual tax amount: $2,561
- Date on market: 12/17/2025
- Cumulative days on market: 4 days
- Listing terms: Cash,Conventional
- Ownership: Fee Simple
- Total actual rent: 0
- Electric utility on property: Yes
- Road surface type: Paved, Asphalt
Price history
| Date | Event | Price |
|---|---|---|
| 1/14/2026 | Sold | $625,000+4.2%$298/sqft |
Source:  Stellar MLS #A4675346 Report a problem Stellar MLS #A4675346 Report a problem | ||
| 12/22/2025 | Pending sale | $599,998$286/sqft |
Source: Stellar MLS #A4675346 Report a problem | ||
| 12/17/2025 | Listed for sale | $599,998+82.1%$286/sqft |
Source: Stellar MLS #A4675346 Report a problem | ||
| 3/29/2012 | Listing removed | $329,500$157/sqft |
Source: Visual Tour #A3947459 Report a problem | ||
| 2/24/2012 | Listed for sale | $329,500+9.5%$157/sqft |
Source: Visual Tour #A3947459 Report a problem | ||
| 10/24/2011 | Sold | $301,000-8.6%$143/sqft |
Source: Public Record Report a problem | ||
| 8/15/2011 | Listed for sale | $329,500+31.8%$157/sqft |
Source: CTC Alliance LLC #A3947459 Report a problem | ||
| 4/16/2009 | Sold | $250,000$119/sqft |
Source: Public Record Report a problem | ||
Public tax history
| Year | Property taxes | Tax assessment |
|---|---|---|
| 2025 | $2,651 +3.5% | $199,361 +2.9% |
| 2024 | $2,561 +2.2% | $193,742 +3% |
| 2023 | $2,507 +3.3% | $188,099 +3% |
| 2022 | $2,426 +0.8% | $182,620 +3% |
| 2021 | $2,405 +1.4% | $177,301 +1.4% |
| 2020 | $2,371 +2.1% | $174,853 +2.3% |
| 2019 | $2,322 | $170,922 +1.9% |
| 2018 | $2,322 +1.4% | $167,735 +2.1% |
| 2017 | $2,289 +8.1% | $164,285 +2.1% |
| 2016 | $2,119 | $160,906 +0.7% |
| 2015 | $2,119 | $159,787 +0.8% |
| 2014 | $2,119 +1.6% | $158,519 +1.5% |
| 2013 | $2,086 +208534% | $156,176 +1.7% |
| 2012 | $1 | $153,565 +0.8% |
| 2011 | $1 | $152,406 -8.5% |
| 2010 | -- | $166,496 +3.9% |
| 2009 | $2,144 -4.6% | $160,311 +0.1% |
| 2008 | $2,248 +5.4% | $160,151 +3% |
| 2007 | $2,132 -4.3% | $155,486 +2.5% |
| 2006 | $2,228 +1.7% | $151,694 +3% |
| 2005 | $2,192 +2.2% | $147,276 +3% |
| 2004 | $2,145 +0.6% | $142,986 +1.9% |
| 2003 | $2,132 +7.1% | $140,320 +2.4% |
| 2002 | $1,991 +3.5% | $137,031 +1.6% |
| 2001 | $1,924 +1.6% | $134,873 +3% |
| 2000 | $1,894 | $130,945 |
Find assessor info on the county website
Neighborhood: 34243
Nearby homes
- $825,0004 bd4 ba3.2k sqft4733 Oak Run Dr, Sarasota, FL 34243Sold

- $703,4003 bd2 ba2.1k sqft4725 Oak Run Dr, Sarasota, FL 34243Off Market
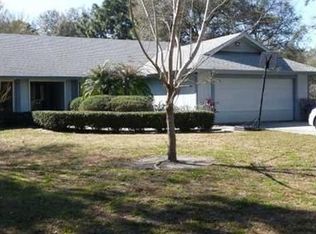
- $716,7003 bd2 ba2.1k sqft7407 Oak Run Ln, Sarasota, FL 34243Off Market
- $673,2003 bd3 ba3.2k sqft7411 Oak Run Ln, Sarasota, FL 34243Off Market
- $857,4004 bd2 ba3.1k sqft4737 Oak Run Dr, Sarasota, FL 34243Off Market
- $1,009,5004 bd4 ba4.2k sqft4721 Oak Run Dr, Sarasota, FL 34243Off Market
- $689,8004 bd3 ba2.9k sqft4726 Oak Run Dr, Sarasota, FL 34243Off Market
- $625,7003 bd2 ba2.3k sqft7403 Oak Run Ln, Sarasota, FL 34243Off Market
Nearby schools
GreatSchools rating
- 7/10Kinnan Elementary SchoolGrades: PK-5Distance: 1.1 mi
- 4/10Braden River Middle SchoolGrades: 6-8Distance: 4.4 mi
- 4/10Braden River High SchoolGrades: 9-12Distance: 3.3 mi
Get a cash offer in 3 minutes
Find out how much your home could sell for in as little as 3 minutes with a no-obligation cash offer.
Estimated market value
$619,600
Get a cash offer in 3 minutes
Find out how much your home could sell for in as little as 3 minutes with a no-obligation cash offer.
Estimated market value
$619,600
- Florida
- Manatee County
- Sarasota
- 34243
- 4729 Oak Run Dr
Nearby cities
Nearby neighborhoods
Nearby zip codes
Other Sarasota Topics
