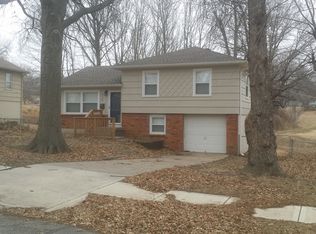
THIS HOME WILL NOT DISAPPOINT! Practically, everthing has been updated and quality craftsmanship is evident througout. As you enter the house you will notice the new flooring and all newly painted interior including all trim work. Refinished harwoods throughout with the exception of the kitchen and bathroom. The kitchen features new cabinery, backsplash, quartz countertop. new stainless steel appliances, plumbing fixtures all with an eye for design. The bathroom has been completely updated with new vanity, beautiful tile tub surround, new fixtures and hardware. The exterior has been painted. New thermal windows was installed for good efficiency. The basement is finished and can be a flex room. Meaning it could be a family room, excercise room, an office or media room. The backyard is peaceful, the patio is a great place for gatherings and cooking out. The home is in the Golfview subdivision and a short distance to Royal Oaks golf course. AC, furnace is ten years old and the roof is 8-10 years old. This is a move in ready home just waitng for the next homeowner. All room measurements andtaxes are beliieved to be accurate but buyer and buyer agent to verify.
Sold
Price Unknown
4729 Overton Ave, Kansas City, MO 64133
3beds
1,194sqft
Single Family Residence
Built in 1960
7,645 Square Feet Lot
$227,400 Zestimate®
$--/sqft
$1,466 Estimated rent
Home value
$227,400
$207,000 - $248,000
$1,466/mo
Zestimate® history
Owner options
List your home for rent
$1,466/mo
Rent Zestimate®
Find your next renter with Zillow Rental Manager. Plus, with online applications, you can quickly screen prospective tenants – for free.
$1,466/mo
Rent Zestimate®
Refinance and save
Refinancing to a lower rate could help reduce your monthly payments and save thousands over the life of the loan.
Explore your selling options
Work with a Zillow partner agent
Leverage their expertise and Zillow's premium Showcase listings to get your home seen by more buyers.
Get startedList with your own agent
Get your home in front of millions of buyers by listing it on Zillow.
Learn how to do itSell it yourself
Take full control of how buyers see your home on Zillow by listing For Sale by Owner (FSBO).
List your homeWhat's special
Quartz countertopNew fixtures and hardwareNew stainless steel appliancesBeautiful tile tub surroundNew thermal windowsNew flooringNew vanity
Zillow last checked:
Listing updated:
Listed by:
Paul Ansaldo 913-271-3329,
EXP Realty LLC
Bought with:
Bradley Kanouse, 1986429
EXP Realty LLC
Source: Heartland MLS as distributed by MLS GRID,MLS#: 2610699
Facts & features
Interior
Bedrooms & bathrooms
- Bedrooms: 3
- Bathrooms: 1
- Full bathrooms: 1
Primary bedroom
- Level: Second
- Dimensions: 12 x 11
Bedroom 1
- Level: Second
- Area: 10
- Length: 13
Bedroom 2
- Level: Second
- Dimensions: 11 x 9
Bathroom 1
- Features: Luxury Vinyl, Shower Over Tub
- Level: Second
- Dimensions: 9 x 5
Basement
- Features: Luxury Vinyl
- Level: Lower
- Area: 290
Dining room
- Features: Luxury Vinyl
- Level: Main
- Dimensions: 11 x 9
Kitchen
- Features: Wood Floor
- Level: Main
- Dimensions: 12 x 11
Living room
- Features: Indirect Lighting
- Level: Main
- Dimensions: 16 x 14
Heating
- Forced Air
Cooling
- Electric
Appliances
- Included: Dishwasher, Disposal, Microwave, Stainless Steel Appliance(s)
- Laundry: In Garage
Features
- Custom Cabinets
- Flooring: Luxury Vinyl
- Doors: Storm Door(s)
- Windows: Thermal Windows
- Basement: Finished
- Has fireplace: No
Interior area
- Total structure area: 1,194
- Total interior livable area: 1,194 sqft
- Finished area above ground: 904
- Finished area below ground: 290
Property
Parking
- Total spaces: 1
- Parking features: Attached
- Attached garage spaces: 1
Features
- Patio & porch: Patio
- Fencing: Metal
Lot
- Size: 7,645 Square Feet
- Features: City Lot, Level
Details
- Parcel number: 32540010900000000
Construction
Type & style
- Home type: SingleFamily
- Architectural style: Traditional
- Property subtype: Single Family Residence
Materials
- Board & Batten Siding, Brick Trim
- Roof: Composition
Condition
- Year built: 1960
Utilities & green energy
- Sewer: Public Sewer
- Water: Public
Community & HOA
Community
- Security: Smoke Detector(s)
- Subdivision: Golfview
HOA
- Has HOA: No
Location
- Region: Kansas City
Financial & listing details
- Tax assessed value: $103,150
- Annual tax amount: $1,778
- Date on market: 4/6/2026
- Listing terms: Cash,Conventional,FHA,VA Loan
- Ownership: Investor
- Road surface type: Paved
Price history
| Date | Event | Price |
|---|---|---|
| 5/28/2026 | Sold | -- |
Source:  Heartland MLS as distributed by MLS GRID #2610699 Report a problem Heartland MLS as distributed by MLS GRID #2610699 Report a problem | ||
| 5/3/2026 | Pending sale | $234,900$197/sqft |
Source: Heartland MLS as distributed by MLS GRID #2610699 Report a problem | ||
| 4/22/2026 | Price change | $234,900-1.3%$197/sqft |
Source: Heartland MLS as distributed by MLS GRID #2610699 Report a problem | ||
| 4/6/2026 | Listed for sale | $237,900+51.5%$199/sqft |
Source: Heartland MLS as distributed by MLS GRID #2610699 Report a problem | ||
| 2/20/2026 | Sold | -- |
Source: Heartland MLS as distributed by MLS GRID #2596206 Report a problem | ||
| 1/29/2026 | Pending sale | $157,000$131/sqft |
Source: Heartland MLS as distributed by MLS GRID #2596206 Report a problem | ||
| 1/18/2026 | Listed for sale | $157,000$131/sqft |
Source: Heartland MLS as distributed by MLS GRID #2596206 Report a problem | ||
Public tax history
| Year | Property taxes | Tax assessment |
|---|---|---|
| 2025 | $1,778 -31% | $19,599 -31.2% |
| 2024 | $2,577 +0.6% | $28,474 |
| 2023 | $2,561 +84.7% | $28,474 +92.1% |
| 2022 | $1,386 +0% | $14,821 |
| 2021 | $1,386 -1.1% | $14,821 +0.1% |
| 2020 | $1,401 +1.9% | $14,803 |
| 2019 | $1,375 | $14,803 +8% |
| 2018 | $1,375 +5.1% | $13,710 |
| 2017 | $1,309 +6.8% | $13,710 +2.6% |
| 2016 | $1,225 +2.4% | $13,367 +3% |
| 2014 | $1,197 -1.2% | $12,977 |
| 2013 | $1,212 +0.4% | $12,977 |
| 2012 | $1,207 -3.2% | $12,977 |
| 2011 | $1,247 +2.1% | $12,977 -3.3% |
| 2010 | $1,222 -9.2% | $13,421 |
| 2009 | $1,346 +12% | $13,421 -16% |
| 2008 | $1,202 +1.2% | $15,977 |
| 2007 | $1,188 +0.2% | $15,977 +2% |
| 2006 | $1,186 +6.1% | $15,665 |
| 2005 | $1,117 +0% | $15,665 +7% |
| 2004 | $1,117 +12.2% | $14,639 |
| 2003 | $995 +0.3% | $14,639 +15% |
| 2002 | $992 +17.3% | $12,730 |
| 2001 | $846 | $12,730 |
Find assessor info on the county website
Neighborhood: Stayton Meadows
Nearby homes
- $188,2002 bd2 ba878 sqft4723 Overton Ave, Kansas City, MO 64133Off Market
- $196,4003 bd2 ba1.6k sqft4733 Overton Ave, Kansas City, MO 64133Off Market
- $166,9003 bd1 ba908 sqft4719 Overton Ave, Kansas City, MO 64133Off Market
- $159,2003 bd1 ba874 sqft4737 Overton Ave, Kansas City, MO 64133Off Market
- $207,1004 bd3 ba1.3k sqft4726 Overton Ave, Kansas City, MO 64133Off Market
- $194,1003 bd1 ba1.3k sqft4732 Overton Ave, Kansas City, MO 64133Off Market
- $--3 bd2 ba1.3k sqft4722 Overton Ave, Kansas City, MO 64133Sold
- $185,2003 bd1 ba864 sqft4715 Overton Ave, Kansas City, MO 64133Off Market
Nearby schools
GreatSchools rating
- NANorthwood SchoolGrades: K-12Distance: 0.9 mi
- 3/10Raytown Middle SchoolGrades: 6-8Distance: 0.2 mi
- 6/10Laurel Hills Elementary SchoolGrades: K-5Distance: 1 mi
Get a cash offer in 3 minutes
Find out how much your home could sell for in as little as 3 minutes with a no-obligation cash offer.
Estimated market value
$227,400
Get a cash offer in 3 minutes
Find out how much your home could sell for in as little as 3 minutes with a no-obligation cash offer.
Estimated market value
$227,400
- Missouri
- Jackson County
- Kansas City
- 64133
- Stayton Meadows
- 4729 Overton Ave
Nearby cities
Nearby neighborhoods
Nearby zip codes
Other Kansas City Topics
