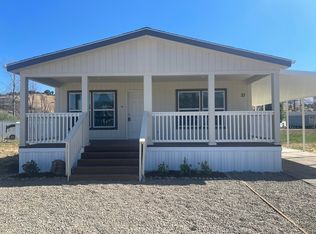
Greenway Village , a 55+ Mobile Park Phoenix, Oregon. Located recently to Space 22 - 1512 sq ft manufactured Silvercrest home. Main entrance from elevated deck leads to huge great room area with vaulted ceilings and tile flooring. Primary bedroom suite to the right & kitchen to the left. Left description: Spacious kitchen has new natural wood appearance cabinets, new appliances & large skylight with tile flooring. Corner breakfast nook plus separate laundry area. Full bath with shower/bath combo adjacent to 2 bedrooms having bypass closet doors. Right from Entrance: Large Primary Bedroom Suite. Soaking tub & separate shower. 2 separate bath vanities. Patio door from primary suite leads to elevated Timber Tech deck that wraps around from carport. Concrete & stone faced block skirting added bonus. Heat pump new 2026. New privacy fencing. Full length carport.
Closed
Zillow last checked:
Listing updated:
Bought with:
RE/MAX Platinum
Source: Oregon Datashare,MLS#: 220219672
Price history
| Date | Event | Price |
|---|---|---|
| 9/4/2026 | Sold | $128,000-1.5%$85/sqft |
Source:  Oregon Datashare #220219672 Report a problem Oregon Datashare #220219672 Report a problem | ||
| 8/4/2026 | Pending sale | $130,000$86/sqft |
Source: Oregon Datashare #220219672 Report a problem | ||
| 7/8/2026 | Price change | $130,000-9.1%$86/sqft |
Source: Oregon Datashare #220219672 Report a problem | ||
| 6/11/2026 | Price change | $143,000-7.7%$95/sqft |
Source: Oregon Datashare #220219672 Report a problem | ||
| 5/15/2026 | Price change | $155,000-8.3%$103/sqft |
Source: Oregon Datashare #220219672 Report a problem | ||
| 4/20/2026 | Listed for sale | $169,000+98.8%$112/sqft |
Source: Oregon Datashare #220219672 Report a problem | ||
| 9/15/2020 | Listing removed | $85,000$56/sqft |
Source: Windermere Van Vleet & Assoc., Inc. #220108336 Report a problem | ||
| 9/2/2020 | Listed for sale | $85,000$56/sqft |
Source: Windermere Van Vleet & Associates #220108336 Report a problem | ||