Skip main navigation
Sold for $369,706
  • $369,706

    4729 Scenic Pines Dr Lot 241, Hope Mills, NC 28348

    4beds
    2,240sqft
    Single Family Residence
    Built in 2025
    9,583 Square Feet Lot
    $369,200 Zestimate®
    $165/sqft
    $2,237 Estimated rent

    Home value

    $369,200

    $336,000 - $402,000

    $2,237/mo

    Zestimate® history
    Loading
    Loading...

    Owner options

    List your home for rent

    $2,237/mo

    Rent Zestimate®

    Find your next renter with Zillow Rental Manager. Plus, with online applications, you can quickly screen prospective tenants – for free.

    Learn more

    $2,237/mo

    Rent Zestimate®

    Refinance and save

    $2,642/mo

    Est. payment

    Refinancing to a lower rate could help reduce your monthly payments and save thousands over the life of the loan.

    See today's rates

    $2,642/mo

    Est. payment

    Explore your selling options

    Work with a Zillow partner agent

    Leverage their expertise and Zillow's premium Showcase listings to get your home seen by more buyers.

    Get started

    List with your own agent

    Get your home in front of millions of buyers by listing it on Zillow.

    Learn how to do it

    Sell it yourself

    Take full control of how buyers see your home on Zillow by listing For Sale by Owner (FSBO).

    List your home

    What's special

    Separate showerBright open floor planTile backsplashSpacious primary suiteSoaking garden tubWelcoming family roomRoomy mudroom with cubbies
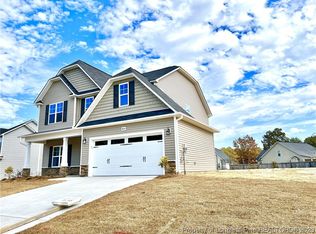
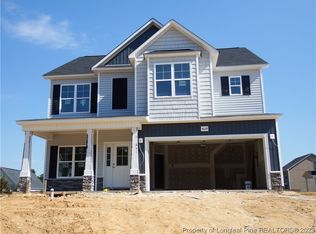
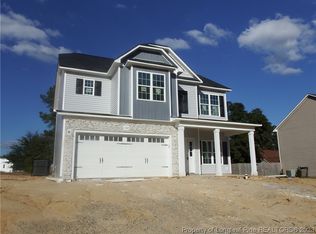
    Thinking about buying a home in the Fayetteville/Fort Bragg Region? Before you start house hunting, take a closer look at our Pinewood Model—a beautifully designed 4-bedroom, 2.5-bath new construction home offering 2,200+ sq ft of living space in the highly sought-after Grays Creek School District. This home features a bright, open floor plan with luxury vinyl plank flooring throughout the first floor and upstairs wet areas, combining durability with modern style. Just off the entry, the dining room or flex space makes a strong first impression with a coffered ceiling and attention-grabbing 5’ wainscoting, ideal for entertaining, a home office, or a formal gathering space. The welcoming family room showcases a cozy fireplace framed by built- in bookcases and flows seamlessly into the stylish kitchen, complete with quartz countertops, tile backsplash, pantry, and a spacious 132 sq ft eat-in dining area—perfect for everyday meals or hosting guests. A roomy mudroom with cubbies adds everyday convenience, keeping shoes, jackets, and gear neatly organized. Upstairs, you’ll find three generously sized secondary bedrooms plus a spacious primary suite featuring an ensuite bath with quartz top double vanity, separate shower, soaking garden tub, and a large walk-in closet. A second full bath and a conveniently located upstairs laundry room make daily routines easy—no hauling laundry up and down the stairs. Start your mornings or wine down your evenings on the charming rocking-chair front porch, and enjoy the comfort, space, and thoughtful design that make the Pinewood Model a standout choice for today’s homebuyers.

    Zillow last checked:

    Listing updated:

    Listed by:

    APRIL STEPHENS,

    EXP REALTY OF TRIANGLE NC

    Bought with:

    BILL SNUGGS, 266076

    EXP REALTY LLC

    Source: LPRMLS,MLS#: 754673MLS LogoOriginating MLS: Longleaf Pine Realtors

    Facts & features

    Interior

    Bedrooms & bathrooms
    • Bedrooms: 4
    • Bathrooms: 3
    • Full bathrooms: 2
    • 1/2 bathrooms: 1
    Heating
    • Heat Pump
    Cooling
    • Central Air, Electric
    Appliances
    • Included: Dishwasher, Microwave, Range
    • Laundry: In Unit, Upper Level
    Features
    • Bathtub, Ceiling Fan(s), Double Vanity, Entrance Foyer, Granite Counters, Garden Tub/Roman Tub, Other, Separate Shower, Walk-In Closet(s)
    • Flooring: Laminate, Vinyl, Carpet
    • Basement: Crawl Space
    • Number of fireplaces: 1
    • Fireplace features: Gas Log
    Interior area
    • Total interior livable area: 2,240 sqft

    Property

    Parking
    • Total spaces: 2
    • Parking features: Attached, Garage
    • Attached garage spaces: 2
    Features
    • Levels: Two
    • Stories: 2
    • Patio & porch: Covered, Front Porch, Porch
    • Exterior features: Porch
    Lot
    • Size: 9,583 Square Feet
    • Features: < 1/4 Acre
    Details
    • Parcel number: 0403742209
    • Special conditions: Standard

    Construction

    Type & style
    • Home type: SingleFamily
    • Architectural style: Two Story
    • Property subtype: Single Family Residence
    Materials
    • Vinyl Siding
    Condition
    • New construction: Yes
    • Year built: 2025
    Details
    • Warranty included: Yes

    Utilities & green energy

    • Sewer: Public Sewer
    • Water: Public

    Community & HOA

    Community
    • Security: Smoke Detector(s)
    • Subdivision: Sheffield Farm N
    HOA
    • Has HOA: Yes
    • HOA fee: $375 annually
    • HOA name: Block Realty
    Location
    • Region: Hope Mills

    Financial & listing details

    • Price per square foot: $165/sqft
    • Date on market: 12/16/2025
    • Cumulative days on market: 124 days
    • Listing terms: New Loan
    • Inclusions: N/A
    • Exclusions: N/A
    • Ownership: Less than a year
    • Road surface type: Paved

    Price history

    DateEventPrice
    5/19/2026Sold$369,706$165/sqft
    Source: LPRMLS #754673 Report a problem
    4/20/2026Pending sale$369,706$165/sqft
    Source: Doorify MLS #10137407 Report a problem
    12/16/2025Listed for sale$369,706$165/sqft
    Source: Doorify MLS #10137407 Report a problem

    Public tax history

    Tax history is unavailable.

    Neighborhood: 28348

    Nearby schools

    GreatSchools rating
    Schools provided by the listing agent
    • Middle: Grays Creek Middle School
    • High: Grays Creek Senior High

    Source: LPRMLS. This data may not be complete. We recommend contacting the local school district to confirm school assignments for this home.

    Get a cash offer in 3 minutes
    Find out how much your home could sell for in as little as 3 minutes with a no-obligation cash offer.
    Estimated market value
    $369,200
    Get a cash offer in 3 minutes
    Find out how much your home could sell for in as little as 3 minutes with a no-obligation cash offer.
    Estimated market value
    $369,200