Discover a true hidden gem in the sought-after Seahurst neighborhood of Everett, surrounded by million-dollar homes. This 4-bed, 3.5 bath 2-story home with a finished daylight basement features large windows, vaulted ceilings, French doors and tons of natural light. Three expansive decks overlooking the generous backyard and greenbelt on this shy half-acre lot create the perfect spots for relaxing or entertaining. The lower level daylight basement holds exciting potential for customization, presenting opportunities for an additional dwelling unit. Despite the homes secluded nature, it boasts easy access to Mukilteo, Everett and nearby cities.
Active
Listed by: Lake & Company • Erika Lowe
Price cut: $14K (8/8)
$825,000
4729 Seahurst Avenue, Everett, WA 98203
4beds
3,420sqft
Single Family Residence
Built in 1994
0.44 Acres Lot
$811,800 Zestimate®
$241/sqft
$-- HOA
What's special
Shy half-acre lotTons of natural lightLarge windowsFinished daylight basementFrench doorsVaulted ceilingsThree expansive decks
- --
- on Zillow
- 534
- views
- 32
- saves
Zillow last checked:
Listing updated:
Listed by:
Erika Lowe,
Lake & Company
Source: NWMLS as distributed by MLS GRID,MLS#: 2557338
Facts & features
Interior
Bedrooms & bathrooms
- Bedrooms: 4
- Bathrooms: 4
- Full bathrooms: 2
- 3/4 bathrooms: 1
- 1/2 bathrooms: 1
- Main level bathrooms: 1
Primary bedroom
- Level: Second
Bedroom
- Level: Lower
Bedroom
- Level: Second
Bedroom
- Level: Second
Bathroom full
- Level: Second
Bathroom full
- Level: Lower
Bathroom three quarter
- Level: Second
Other
- Level: Main
Bonus room
- Level: Main
Den office
- Level: Lower
Dining room
- Level: Main
Entry hall
- Level: Main
Family room
- Level: Main
Kitchen with eating space
- Level: Main
Living room
- Level: Main
Other
- Level: Lower
Utility room
- Level: Main
Heating
- Radiant, See Remarks
Cooling
- Radiant
Appliances
- Included: Dishwasher, Disposal, Dryer, Microwave, Refrigerator, Stove(s)/Range(s), Washer, Dishwasher(s), Dryer(s), Garbage Disposal, Microwave(s), Refrigerator(s), Washer(s), Water Heater: Tankless, Water Heater Location: Utility Room
Features
- Ceiling Fan(s), Dining Room
- Flooring: Ceramic Tile, Hardwood, Laminate
- Doors: French Doors
- Basement: Daylight,Finished
- Has fireplace: No
Interior area
- Total structure area: 3,420
- Total interior livable area: 3,420 sqft
Property
Parking
- Total spaces: 3
- Parking features: Attached Garage, RV Parking
- Has attached garage: Yes
- Covered spaces: 2
- Uncovered spaces: 1
Features
- Levels: Two
- Stories: 2
- Entry location: Main
- Patio & porch: Second Primary Bedroom, Ceiling Fan(s), Dining Room, French Doors, Vaulted Ceiling(s), Walk-In Closet(s), Water Heater
- Has view: Yes
- View description: Territorial
Lot
- Size: 0.44 Acres
- Features: Curbs, Paved, Secluded, Cable TV, Deck, Fenced-Partially, Gas Available, Patio, RV Parking
- Topography: Partial Slope
- Residential vegetation: Garden Space, Wooded
Details
- Parcel number: 29043600306900
- Special conditions: Standard
Construction
Type & style
- Home type: SingleFamily
- Architectural style: 2 Stories w/Bsmnt
- Property subtype: Single Family Residence
Materials
- Wood Siding
- Foundation: Poured Concrete
- Roof: Composition
Condition
- Average
- Year built: 1994
- Major remodel year: 1994
Utilities & green energy
- Sewer: Sewer Connected
- Water: Public
Community & HOA
Community
- Subdivision: Seahurst
Location
- Region: Everett
Financial & listing details
- Price per square foot: $241/sqft
- Tax assessed value: $795,200
- Annual tax amount: $6,712
- Date on market: 7/20/2026
- Listing terms: Conventional
- Inclusions: Dishwasher(s), Dryer(s), Garbage Disposal, Microwave(s), Refrigerator(s), Stove(s)/Range(s), Washer(s)
Estimated market value
$811,800
$771,000 - $852,000
$4,155/mo
Price history
| Date | Event | Price |
|---|---|---|
| 8/8/2026 | Price change | $825,000-1.7%$241/sqft |
Source:  NWMLS as distributed by MLS GRID #2557338 Report a problem NWMLS as distributed by MLS GRID #2557338 Report a problem | ||
| 7/20/2026 | Listed for sale | $839,000+5.5%$245/sqft |
Source: NWMLS as distributed by MLS GRID #2557338 Report a problem | ||
| 1/18/2024 | Sold | $795,000-0.5%$232/sqft |
Source: NWMLS as distributed by MLS GRID #2162835 Report a problem | ||
| 1/1/2024 | Pending sale | $799,000$234/sqft |
Source: NWMLS as distributed by MLS GRID #2162835 Report a problem | ||
| 10/24/2023 | Price change | $799,000-1.4%$234/sqft |
Source: NWMLS as distributed by MLS GRID #2162835 Report a problem | ||
| 9/18/2023 | Listed for sale | $810,000+1135.4%$237/sqft |
Source: NWMLS as distributed by MLS GRID #2162835 Report a problem | ||
| 7/15/2022 | Sold | $65,567-81.3%$19/sqft |
Source: Public Record Report a problem | ||
| 6/26/2014 | Listing removed | $349,950$102/sqft |
Source: CENTURY 21 North Homes Realty, Inc. #561882 Report a problem | ||
| 11/6/2013 | Listed for sale | $349,950$102/sqft |
Source: CENTURY 21 North Homes Realty, Inc. #561882 Report a problem | ||
| 4/4/2013 | Listing removed | $349,950$102/sqft |
Source: CENTURY 21 North Homes Realty, Inc. #409037 Report a problem | ||
| 10/30/2012 | Price change | $349,950-2.8%$102/sqft |
Source: CENTURY 21 North Homes Realty, Inc. #409037 Report a problem | ||
| 10/4/2012 | Listed for sale | $359,950-19.1%$105/sqft |
Source: CENTURY 21 North Homes Realty, Inc. #409037 Report a problem | ||
| 9/16/2005 | Sold | $445,000+78%$130/sqft |
Source: NWMLS as distributed by MLS GRID #25082624 Report a problem | ||
| 7/15/1998 | Sold | $249,950$73/sqft |
Source: Public Record Report a problem | ||
Public tax history
| Year | Property taxes | Tax assessment |
|---|---|---|
| 2025 | $6,830 +1.7% | $795,200 +3.3% |
| 2024 | $6,712 +4.4% | $770,000 +2.9% |
| 2023 | $6,429 -5% | $748,600 -9.2% |
| 2022 | $6,770 +19.2% | $824,400 +32.9% |
| 2021 | $5,681 +0.2% | $620,500 +8.7% |
| 2020 | $5,672 -4.4% | $571,000 +8.1% |
| 2019 | $5,931 | $528,400 +5.2% |
| 2018 | -- | $502,100 +21.8% |
| 2017 | $5,626 +15.1% | $412,200 -2.5% |
| 2016 | $4,888 | $422,800 +6.7% |
| 2015 | $4,888 +19.6% | $396,100 +35.5% |
| 2013 | $4,087 | $292,300 |
| 2012 | -- | -- |
| 2011 | -- | -- |
| 2010 | -- | -- |
| 2009 | -- | -- |
| 2008 | -- | -- |
| 2007 | -- | -- |
| 2002 | -- | -- |
| 2001 | $3,478 -0.6% | $223,900 |
| 2000 | $3,499 | $223,900 |
Find assessor info on the county website
Monthly payment
Est. payment
Payment breakdown
Explore the cost of this home by adjusting the details. Changes won't be saved.Climate risks
Neighborhood: Harborview-Seahurst-Glenhaven
Similar homes
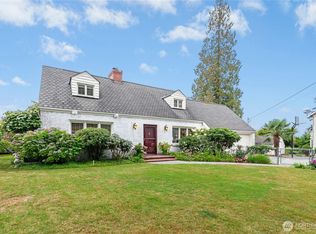
- $795,6244 bd3 ba2k sqftGlenwood Crest, Everett, WA 98203Active
 MLS ID #2585934, Caue Ucelli Marques. NWMLS as distributed by MLS GRID

 - $799,9904 bd2 ba2.1k sqft318 77th Place SW, Everett, WA 98203Active
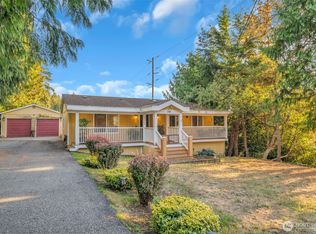 MLS ID #2580200, Bunsong Pumma. NWMLS as distributed by MLS GRID
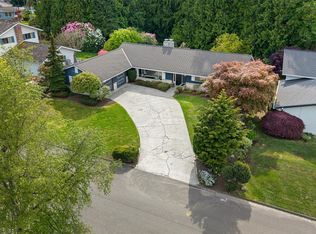
 - $783,7503 bd3 ba2.1k sqft4901 Fowler Avenue, Everett, WA 98203Active
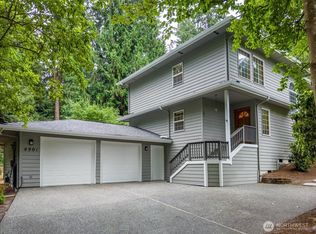 MLS ID #2582432, Stephen H. Koon. NWMLS as distributed by MLS GRID
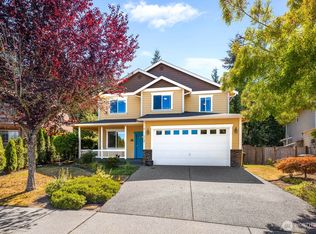
 - $900,0004 bd3 ba2k sqft5226 Narbeck Avenue, Everett, WA 98203Active
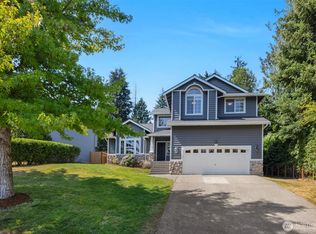 MLS ID #2583578, Kyle Wells. NWMLS as distributed by MLS GRID
