Fabulous home in Deer Run on a nice corner lot. Close to Highway 66, Kilpatrick Turnpike, and I-40. Kitchen is open concept to living room with a lot of natural light and tall ceilings. Living room has gas fireplace and built in bookshelves. This home has a formal dining room plus breakfast nook. Primary bedroom suite includes nice sized walk-in closet, double vanities, and jetted tub. The enclosed back porch makes a nice extra space. Outdoor storm shelter will make you feel at ease. Newer roof (2022) Easy to show! Only a few miles from Lake Overholser.
Sold for $243,000
$243,000
4729 Stag Horn Dr, Yukon, OK 73099
3beds
1,721sqft
Single Family Residence
Built in 2003
8,001 Square Feet Lot
$245,400 Zestimate®
$141/sqft
$1,993 Estimated rent
Home value
$245,400
$231,000 - $260,000
$1,993/mo
Zestimate® history
Owner options
List your home for rent
$1,993/mo
Rent Zestimate®
Find your next renter with Zillow Rental Manager. Plus, with online applications, you can quickly screen prospective tenants – for free.
$1,993/mo
Rent Zestimate®
Refinance and save
$1,622/mo
Est. payment
Refinancing to a lower rate could help reduce your monthly payments and save thousands over the life of the loan.
$1,622/mo
Est. payment
Explore your selling options
Work with a Zillow partner agent
Leverage their expertise and Zillow's premium Showcase listings to get your home seen by more buyers.
Get startedList with your own agent
Get your home in front of millions of buyers by listing it on Zillow.
Learn how to do itSell it yourself
Take full control of how buyers see your home on Zillow by listing For Sale by Owner (FSBO).
List your homeWhat's special
Outdoor storm shelterWalk-in closetCorner lotFormal dining roomPrimary bedroom suiteDouble vanitiesJetted tub
Zillow last checked:
Listing updated:
Listed by:
Sarah E Fleming 405-501-0009,
Keller Williams Mulinix OKC
Bought with:
Gina Lyn Stephens, 121962
Keller Williams Realty Elite
Source: MLSOK/OKCMAR as distributed by MLS GRID,MLS#: 1160786
Facts & features
Interior
Bedrooms & bathrooms
- Bedrooms: 3
- Bathrooms: 2
- Full bathrooms: 2
Primary bedroom
- Description: Ceiling Fan
- Area: 224 Square Feet
- Dimensions: 14 x 16
Bedroom
- Description: Ceiling Fan,Walk In Closet
- Area: 120 Square Feet
- Dimensions: 12 x 10
Bedroom
- Description: Ceiling Fan,Walk In Closet
- Area: 120 Square Feet
- Dimensions: 12 x 10
Dining room
- Description: Formal
- Area: 100 Square Feet
- Dimensions: 10 x 10
Living room
- Description: Bookcase,Built Ins,Entertainment Center,Fireplace
- Area: 256 Square Feet
- Dimensions: 16 x 16
Heating
- Central
Cooling
- Has cooling: Yes
Appliances
- Included: Dishwasher, Disposal, Microwave, Refrigerator, Washer/Dryer, Free-Standing Electric Oven, Free-Standing Electric Range
- Laundry: Laundry Room
Features
- Flooring: Carpet, Tile
- Windows: Window Treatments, Double Pane Windows
- Number of fireplaces: 1
- Fireplace features: Gas Log
Interior area
- Total structure area: 1,721
- Total interior livable area: 1,721 sqft
Property
Parking
- Total spaces: 2
- Parking features: Concrete
- Garage spaces: 2
Features
- Levels: One
- Stories: 1
- Patio & porch: Porch
- Fencing: Wood
Lot
- Size: 8,001 Square Feet
- Features: Corner Lot
Details
- Parcel number: 4729NONEStagHorn73099
- Special conditions: None
Construction
Type & style
- Home type: SingleFamily
- Architectural style: Traditional
- Property subtype: Single Family Residence
Materials
- Brick & Frame
- Foundation: Slab
- Roof: Composition
Condition
- Year built: 2003
Utilities & green energy
- Utilities for property: Public
Community & HOA
Location
- Region: Yukon
Financial & listing details
- Price per square foot: $141/sqft
- Tax assessed value: $237,307
- Annual tax amount: $2,316
- Date on market: 3/21/2025
- Listing terms: Cash,Conventional,Sell FHA or VA
Price history
| Date | Event | Price |
|---|---|---|
| 7/28/2025 | Sold | $243,000-2.8%$141/sqft |
Source:  MLSOK/OKCMAR as distributed by MLS GRID #1160786 Report a problem MLSOK/OKCMAR as distributed by MLS GRID #1160786 Report a problem | ||
| 7/5/2025 | Pending sale | $250,000$145/sqft |
Source: MLSOK/OKCMAR as distributed by MLS GRID #1160786 Report a problem | ||
| 6/8/2025 | Price change | $250,000-5.7%$145/sqft |
Source: MLSOK/OKCMAR as distributed by MLS GRID #1160786 Report a problem | ||
| 3/21/2025 | Listed for sale | $265,000+54.1%$154/sqft |
Source: MLSOK/OKCMAR as distributed by MLS GRID #1160786 Report a problem | ||
| 5/22/2020 | Sold | $172,000-4.4%$100/sqft |
Source: MLSOK/OKCMAR as distributed by MLS GRID #904824 Report a problem | ||
| 4/5/2020 | Pending sale | $180,000$105/sqft |
Source: Keller Williams-Yukon #904824 Report a problem | ||
| 3/20/2020 | Listed for sale | $180,000+17.3%$105/sqft |
Source: Keller Williams-Yukon #904824 Report a problem | ||
| 3/7/2012 | Listing removed | $153,500$89/sqft |
Source: Homes.com #406024 Report a problem | ||
| 3/6/2012 | Listed for sale | $153,500+1.3%$89/sqft |
Source: Homes.com #406024 Report a problem | ||
| 1/4/2010 | Sold | $151,500+33.8%$88/sqft |
Source: MLSOK/OKCMAR as distributed by MLS GRID #406024 Report a problem | ||
| 10/11/2005 | Sold | $113,250$66/sqft |
Source: Public Record Report a problem | ||
Public tax history
| Year | Property taxes | Tax assessment |
|---|---|---|
| 2025 | $2,563 +10.7% | $21,295 +5% |
| 2024 | $2,316 +2.9% | $20,281 +3% |
| 2023 | $2,250 +2.5% | $19,690 +3% |
| 2022 | $2,195 +3.7% | $19,117 +3% |
| 2021 | $2,116 -1.5% | $18,560 -2.2% |
| 2020 | $2,148 -1.2% | $18,968 -1.1% |
| 2019 | $2,173 +1.7% | $19,172 +1.7% |
| 2018 | $2,136 +3.6% | $18,846 +3% |
| 2017 | $2,061 -1.2% | $18,297 -4.2% |
| 2016 | $2,086 | $19,095 +6.1% |
| 2015 | $2,086 +1.8% | $17,999 -0.9% |
| 2014 | $2,049 | $18,168 +0.2% |
| 2013 | -- | $18,125 +1.7% |
| 2011 | -- | $17,815 |
| 2010 | -- | $17,815 |
| 2009 | -- | $17,815 -3.8% |
| 2008 | -- | $18,510 |
| 2007 | $1,972 | -- |
| 2006 | -- | -- |
Find assessor info on the county website
Neighborhood: 73099
Nearby homes
- $288,9003 bd2 ba1.7k sqft4725 Stag Horn Dr, Yukon, OK 73099Off Market
- $297,7003 bd2 ba1.6k sqft4801 Stag Horn Dr, Yukon, OK 73099Off Market
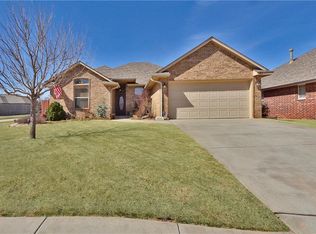
- $268,0004 bd2 ba1.6k sqft4728 Doe Run Dr, Yukon, OK 73099Sold
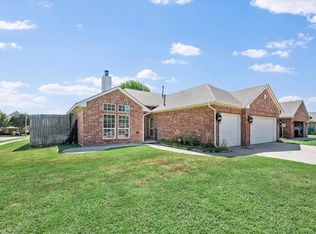
- $275,2003 bd2 ba1.6k sqft4728 Doe Run, Yukon, OK 73099Off Market
- $321,9004 bd3 ba2.2k sqft4721 Stag Horn Dr, Yukon, OK 73099Off Market
- $263,2003 bd2 ba1.4k sqft4724 Doe Run Dr, Yukon, OK 73099Off Market
- $272,6004 bd2 ba1.5k sqft4800 Doe Run Dr, Yukon, OK 73099Off Market
- $1,145-- bd-- ba-- sqft4800 Doe Run Dr, Yukon, OK 73099Off Market
Nearby schools
GreatSchools rating
- 6/10Lakeview Elementary SchoolGrades: 4-6Distance: 1.7 mi
- 7/10Yukon Middle SchoolGrades: 7-8Distance: 3.3 mi
- 9/10Yukon High SchoolGrades: 9-12Distance: 2.5 mi
Schools provided by the listing agent
- Elementary: Ranchwood ES
- Middle: Yukon MS
- High: Yukon HS
Source: MLSOK/OKCMAR as distributed by MLS GRID. This data may not be complete. We recommend contacting the local school district to confirm school assignments for this home.
Get a cash offer in 3 minutes
Find out how much your home could sell for in as little as 3 minutes with a no-obligation cash offer.
Estimated market value
$245,400
Get a cash offer in 3 minutes
Find out how much your home could sell for in as little as 3 minutes with a no-obligation cash offer.
Estimated market value
$245,400
- Oklahoma
- Canadian County
- Yukon
- 73099
- 4729 Stag Horn Dr
Nearby cities
Nearby zip codes
Other Yukon Topics
