Open house this Saturday from 11-2. Welcome to 4729 Thistle Hill Drive, a beautifully upgraded and well-appointed 3-bedroom, 3.5-bath villa with a two-car garage, tucked inside the sought-after Hollywoods community of Aberdeen. This move-in-ready home is filled with thoughtful updates that provide comfort, efficiency, and peace of mind, making it a smart choice for today’s buyer. Step into the bright and inviting main level, where an open dining area flows seamlessly into a dramatic two-story living room. Oversized windows flood the space with natural light, while wired surround sound speakers set the stage for immersive movie nights or lively gatherings. The well-appointed kitchen boasts granite countertops, plenty of cabinet and prep space, and upgraded GE appliances, including a refrigerator and dishwasher replaced in 2022. Upstairs, the primary suite offers a private retreat with vaulted ceilings, Indow soundproof and energy-efficient window inserts added in 2024, two walk-in closets, and a spa-like bath featuring a Jacuzzi tub, ceramic tile surround, and glass-enclosed shower. Two additional bedrooms, one also enhanced with Indow inserts, along with a full bath and a convenient laundry nook with an LG washer and dryer installed in 2022, complete the upper level. The finished lower level expands your living options with a full bath, a bonus room perfect for a home office, gym, or potential fourth bedroom, plus a separate storage area. Outdoor living is just as appealing, with a Trex composite deck, privacy fencing, and a fully fenced backyard that’s ideal for relaxing, grilling, or entertaining. Peace of mind comes with significant mechanical upgrades as well, including a Trane HVAC system installed in 2022, a Hydrojet 75-gallon water heater added in 2021, and updated gutters completed in 2021. As an added bonus, the sellers are including a Constellation Home Comfort Plan (covering HVAC and the water heater) along with a Plumbing & Electrical Plan through July 2026, offering extended coverage well beyond closing. With its prime location near APG, shopping, dining, and I-95, this villa truly has it all. Note: Select interior photos have been virtually staged
Sold for $380,000
$380,000
4729 Thistle Hill Dr, Aberdeen, MD 21001
3beds
3,044sqft
Townhouse
Built in 2007
2,628 Square Feet Lot
$386,100 Zestimate®
$125/sqft
$2,987 Estimated rent
Home value
$386,100
$359,000 - $417,000
$2,987/mo
Zestimate® history
Owner options
List your home for rent
$2,987/mo
Rent Zestimate®
Find your next renter with Zillow Rental Manager. Plus, with online applications, you can quickly screen prospective tenants – for free.
$2,987/mo
Rent Zestimate®
Refinance and save
$2,404/mo
Est. payment
Refinancing to a lower rate could help reduce your monthly payments and save thousands over the life of the loan.
$2,404/mo
Est. payment
Explore your selling options
Work with a Zillow partner agent
Leverage their expertise and Zillow's premium Showcase listings to get your home seen by more buyers.
Get startedList with your own agent
Get your home in front of millions of buyers by listing it on Zillow.
Learn how to do itSell it yourself
Take full control of how buyers see your home on Zillow by listing For Sale by Owner (FSBO).
List your homeWhat's special
Two-car garageGlass-enclosed showerFully fenced backyardVaulted ceilingsPrivate retreatWired surround sound speakersOversized windows
Zillow last checked:
Listing updated:
Listed by:
Steven Thayer 443-417-7691,
Northrop Realty,
Listing Team: The Key Team
Bought with:
Sandra Maxa, 677093
Cummings & Co. Realtors
Source: Bright MLS,MLS#: MDHR2046378
Facts & features
Interior
Bedrooms & bathrooms
- Bedrooms: 3
- Bathrooms: 4
- Full bathrooms: 3
- 1/2 bathrooms: 1
- Main level bathrooms: 1
Rooms
- Room types: Living Room, Dining Room, Primary Bedroom, Bedroom 2, Bedroom 3, Kitchen, Foyer, Recreation Room, Utility Room, Bonus Room, Primary Bathroom
Primary bedroom
- Features: Flooring - Carpet, Ceiling Fan(s), Attached Bathroom, Walk-In Closet(s), Cathedral/Vaulted Ceiling
- Level: Upper
- Area: 238 Square Feet
- Dimensions: 17 x 14
Bedroom 2
- Features: Ceiling Fan(s), Flooring - Carpet, Walk-In Closet(s)
- Level: Upper
- Area: 156 Square Feet
- Dimensions: 13 x 12
Bedroom 3
- Features: Ceiling Fan(s), Flooring - Carpet
- Level: Upper
- Area: 110 Square Feet
- Dimensions: 11 x 10
Primary bathroom
- Features: Bathroom - Jetted Tub, Soaking Tub, Bathroom - Stall Shower
- Level: Upper
- Area: 81 Square Feet
- Dimensions: 9 x 9
Bonus room
- Features: Flooring - Concrete
- Level: Lower
- Area: 140 Square Feet
- Dimensions: 14 x 10
Dining room
- Features: Dining Area, Flooring - Carpet
- Level: Main
- Area: 156 Square Feet
- Dimensions: 13 x 12
Foyer
- Features: Flooring - Ceramic Tile
- Level: Main
- Area: 48 Square Feet
- Dimensions: 8 x 6
Kitchen
- Features: Flooring - Ceramic Tile, Breakfast Nook, Granite Counters, Dining Area, Kitchen Island, Eat-in Kitchen, Kitchen - Gas Cooking, Recessed Lighting, Pantry
- Level: Main
- Area: 209 Square Feet
- Dimensions: 19 x 11
Living room
- Features: Flooring - Carpet
- Level: Main
- Area: 195 Square Feet
- Dimensions: 15 x 13
Recreation room
- Features: Flooring - Concrete
- Level: Lower
- Area: 330 Square Feet
- Dimensions: 22 x 15
Utility room
- Level: Lower
- Area: 288 Square Feet
- Dimensions: 24 x 12
Heating
- Forced Air, Natural Gas
Cooling
- Ceiling Fan(s), Central Air, Electric
Appliances
- Included: Dishwasher, Microwave, Refrigerator, Cooktop, Disposal, Dryer, Washer, Gas Water Heater, Water Heater
- Laundry: Has Laundry, Upper Level, Washer In Unit, Dryer In Unit
Features
- Soaking Tub, Bathroom - Walk-In Shower, Ceiling Fan(s), Combination Kitchen/Dining, Open Floorplan, High Ceilings, 9'+ Ceilings, Dry Wall
- Flooring: Ceramic Tile, Carpet, Concrete, Wood
- Doors: Sliding Glass
- Windows: Double Pane Windows, Vinyl Clad
- Basement: Connecting Stairway,Finished,Exterior Entry,Sump Pump,Full,Heated,Improved,Interior Entry,Rear Entrance
- Has fireplace: No
Interior area
- Total structure area: 3,044
- Total interior livable area: 3,044 sqft
- Finished area above ground: 1,922
- Finished area below ground: 1,122
Property
Parking
- Total spaces: 4
- Parking features: Garage Faces Front, Inside Entrance, Concrete, Attached, Off Street, Driveway
- Attached garage spaces: 2
- Uncovered spaces: 2
Accessibility
- Accessibility features: Other
Features
- Levels: Three
- Stories: 3
- Patio & porch: Deck
- Exterior features: Lighting, Sidewalks, Street Lights, Rain Gutters
- Pool features: None
- Fencing: Privacy,Back Yard,Vinyl
- Has view: Yes
- View description: Garden, Trees/Woods
Lot
- Size: 2,628 Square Feet
- Features: Front Yard, Landscaped, Rear Yard, SideYard(s)
Details
- Additional structures: Above Grade, Below Grade
- Parcel number: 1301369415
- Zoning: R3CDP
- Special conditions: Standard
Construction
Type & style
- Home type: Townhouse
- Architectural style: Villa
- Property subtype: Townhouse
Materials
- Brick, Vinyl Siding, Combination
- Foundation: Block
Condition
- Excellent
- New construction: No
- Year built: 2007
Utilities & green energy
- Sewer: Public Sewer
- Water: Public
Community & HOA
Community
- Security: Main Entrance Lock, Smoke Detector(s), Fire Sprinkler System
- Subdivision: Hollywoods Point
HOA
- Has HOA: Yes
- HOA fee: $85 monthly
Location
- Region: Aberdeen
Financial & listing details
- Price per square foot: $125/sqft
- Tax assessed value: $294,400
- Annual tax amount: $2,957
- Date on market: 8/21/2025
- Listing agreement: Exclusive Right To Sell
- Listing terms: Cash,Conventional,FHA,VA Loan,Other
- Ownership: Fee Simple
Price history
| Date | Event | Price |
|---|---|---|
| 10/3/2025 | Sold | $380,000+0%$125/sqft |
Source:  Bright MLS #MDHR2046378 Report a problem Bright MLS #MDHR2046378 Report a problem | ||
| 9/9/2025 | Pending sale | $379,900$125/sqft |
Source: Bright MLS #MDHR2046378 Report a problem | ||
| 8/30/2025 | Price change | $379,900-2.6%$125/sqft |
Source: Bright MLS #MDHR2046378 Report a problem | ||
| 8/21/2025 | Listed for sale | $389,900$128/sqft |
Source: Bright MLS #MDHR2046378 Report a problem | ||
| 8/11/2025 | Listing removed | $389,900$128/sqft |
Source: Bright MLS #MDHR2044904 Report a problem | ||
| 7/24/2025 | Price change | $389,900-2.5%$128/sqft |
Source: Bright MLS #MDHR2044904 Report a problem | ||
| 7/1/2025 | Listed for sale | $399,900+23%$131/sqft |
Source: Bright MLS #MDHR2044904 Report a problem | ||
| 1/23/2008 | Sold | $325,000$107/sqft |
Source: Public Record Report a problem | ||
Public tax history
| Year | Property taxes | Tax assessment |
|---|---|---|
| 2025 | $3,006 +1.6% | $294,400 +8.5% |
| 2024 | $2,957 +9.3% | $271,300 +9.3% |
| 2023 | $2,705 +2.9% | $248,200 |
| 2022 | $2,628 -1.4% | $248,200 +6% |
| 2021 | $2,667 +1.8% | $234,133 +3.1% |
| 2020 | $2,621 | $227,100 |
| 2019 | $2,621 | $227,100 |
| 2018 | $2,621 -1.7% | $227,100 -1.7% |
| 2017 | $2,667 +1804.9% | $231,100 |
| 2016 | $140 | $231,100 |
| 2015 | $140 -95.8% | $231,100 -6.6% |
| 2014 | $3,340 | $247,500 |
| 2013 | -- | $247,500 |
| 2012 | -- | $247,500 -11.5% |
| 2011 | -- | $279,800 +1.8% |
| 2010 | -- | $274,872 +1.8% |
| 2009 | -- | $269,896 +1.9% |
| 2008 | -- | $264,920 +1035.4% |
| 2007 | -- | $23,332 +21.7% |
| 2006 | -- | $19,166 |
Find assessor info on the county website
Neighborhood: 21001
Nearby homes
- $363,200-- bd2 ba1.9k sqft4731 Thistle Hill Dr, Aberdeen, MD 21001Off Market
- $400,0003 bd4 ba2.7k sqft4727 Thistle Hill Dr, Aberdeen, MD 21001Sold

- $358,500-- bd2 ba1.9k sqft4733 Thistle Hill Dr, Aberdeen, MD 21001Off Market
- $440,2003 bd4 ba3.4k sqft4725 Thistle Hill Dr, Aberdeen, MD 21001Off Market
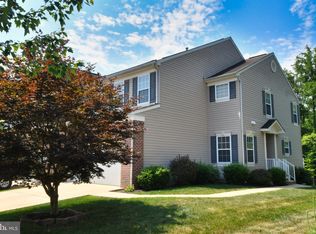
- $364,9002 bd4 ba3k sqft4735 Thistle Hill Dr, Aberdeen, MD 21001Off Market
- $384,3003 bd4 ba3.1k sqft4737 Thistle Hill Dr, Aberdeen, MD 21001Off Market
- $1,100-- bd-- ba-- sqftBurnt Hill Trl, Aberdeen, MD 21001Off Market
- $416,8003 bd4 ba3.4k sqft4723 Thistle Hill Dr, Aberdeen, MD 21001Off Market
Nearby schools
GreatSchools rating
- 6/10Church Creek Elementary SchoolGrades: PK-5Distance: 1.9 mi
- 4/10Aberdeen Middle SchoolGrades: 6-8Distance: 3.5 mi
- 5/10Aberdeen High SchoolGrades: 9-12Distance: 3.2 mi
Schools provided by the listing agent
- Elementary: Church Creek
- Middle: Aberdeen
- High: Aberdeen
- District: Harford County Public Schools
Source: Bright MLS. This data may not be complete. We recommend contacting the local school district to confirm school assignments for this home.
Get a cash offer in 3 minutes
Find out how much your home could sell for in as little as 3 minutes with a no-obligation cash offer.
Estimated market value
$386,100
Get a cash offer in 3 minutes
Find out how much your home could sell for in as little as 3 minutes with a no-obligation cash offer.
Estimated market value
$386,100
- Maryland
- Harford County
- Aberdeen
- 21001
- 4729 Thistle Hill Dr
Nearby cities
Nearby zip codes
Other Aberdeen Topics
