Skip main navigation
For sale
  • $95,000

    4729 Turtle Creek Dr, Howell, MI 48843

    3beds
    1,456sqft
    Manufactured Home
    Built in 1999
    4,356 Square Feet Lot
    $-- Zestimate®
    $65/sqft
    $-- HOA

    What's special

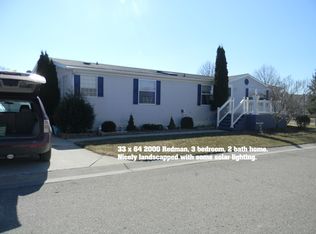
    Located in the desirable Burkhart Ridge Manufactured Home Community, this beautifully remodeled home offers modern updates, spacious living, and affordable community living in a great Howell location. This nearly 1,500-square-foot manufactured home features 3 bedrooms and 2 full baths with new LVP flooring throughout. The open-concept floor plan includes updated flooring, fresh paint, remodeled bathrooms, and an upgraded kitchen with a large island, ample cabinet and counter space, a breakfast area, and a separate laundry room. The spacious primary suite features a private bath with a separate soaking tub and walk-in shower, while two additional bedrooms provide flexibility for family, guests, or a home office. A storage shed offers extra space for tools and outdoor equipment. The A/C is only 2 years old, and the hot water heater is 8 years old. Lot rent is just $675 per month, and there are no property taxes on the home. Community amenities include an inground pool, playground, basketball courts, sand volleyball courts, a 24-hour fitness center, and a beautiful clubhouse. Pets are allowed. NOTE: Buyers must be approved by the community after an accepted offer. Manufactured home loans are accepted. Contact listing agent for lender information. Agents do not need a special license to bring a buyer, only to list. BATAVI.
    17 days
    |
    1,015
    |
    49
    |

    Zillow last checked:

    Listing updated:

    Listed by:

    Tricia Kortes 248-709-7774,

    Berkshire Hathaway HomeServices Kee Realty Clinton 586-840-0400

    Source: Realcomp II,MLS#: 20261047722MLS Logo

      Facts & features

      Interior

      Bedrooms & bathrooms
      • Bedrooms: 3
      • Bathrooms: 2
      • Full bathrooms: 2
      Primary bedroom
      • Level: Entry
      • Area: 156
      • Dimensions: 13 X 12
      Bedroom
      • Level: Entry
      • Area: 108
      • Dimensions: 12 X 9
      Bedroom
      • Level: Entry
      • Area: 104
      • Dimensions: 13 X 8
      Primary bathroom
      • Level: Entry
      • Area: 70
      • Dimensions: 10 X 7
      Other
      • Level: Entry
      • Area: 50
      • Dimensions: 10 X 5
      Dining room
      • Level: Entry
      • Area: 91
      • Dimensions: 13 X 7
      Kitchen
      • Level: Entry
      • Area: 156
      • Dimensions: 13 X 12
      Laundry
      • Level: Entry
      • Area: 78
      • Dimensions: 13 X 6
      Living room
      • Level: Entry
      • Area: 228
      • Dimensions: 19 X 12
      Heating
      • Forced Air, Natural Gas
      Cooling
      • Central Air
      Appliances
      • Included: Dishwasher, Dryer, Free Standing Gas Range, Free Standing Refrigerator, Range Hood, Washer
      • Laundry: Laundry Room
      Features
      • Has basement: No
      • Has fireplace: No
      Interior area
      • Total interior livable area: 1,456 sqft
      • Finished area above ground: 1,456

      Property

      Parking
      • Parking features: Driveway, No Garage
      Features
      • Levels: One
      • Stories: 1
      • Entry location: GroundLevelwSteps
      • Exterior features: Lighting
      • Pool features: Community, In Ground, Outdoor Pool
      Lot
      • Size: 4,356 Square Feet
      • Dimensions: 50 x 100
      Details
      • Additional structures: Sheds
      • Parcel number: 0629301169
      • Special conditions: Short Sale No,Standard

      Construction

      Type & style
      • Home type: MobileManufactured
      • Architectural style: Manufacturedwo Land
      • Property subtype: Manufactured Home
      Materials
      • Vinyl Siding
      • Foundation: Crawl Space
      • Roof: Asphalt
      Condition
      • New construction: No
      • Year built: 1999
      • Major remodel year: 2020

      Utilities & green energy

      • Sewer: Public Sewer
      • Water: Community

      Community & HOA

      Community
      • Features: Clubhouse, Fitness Center
      • Subdivision: BURKHART RIDGE MANUFACTURED HOME COMMUNITY
      HOA
      • Has HOA: No
      Location
      • Region: Howell

      Financial & listing details

      • Price per square foot: $65/sqft
      • Date on market: 6/23/2026
      • Cumulative days on market: 48 days
      • Listing agreement: Exclusive Right To Sell
      • Listing terms: Cash,Conventional
      • Exclusions: Exclusion(s) Do Not Exist
      Tricia Maskin

      (248) 709-7774

      By pressing Contact Agent, you agree that the real estate professional identified above may call/text you about your search, which may involve use of automated means and pre-recorded/artificial voices. You don't need to consent as a condition of buying any property, goods, or services. Message/data rates may apply. You also agree to our Terms of Use. Zillow does not endorse any real estate professionals. We may share information about your recent and future site activity with your agent to help them understand what you're looking for in a home.

        Estimated market value

        Not available

        Estimated sales range

        Not available

        $2,096/mo

        Price history

        DateEventPrice
        6/24/2026Listed for sale$95,000-5%$65/sqft
        Source: Realcomp II #20261047722 Report a problem
        6/18/2026Listing removed$100,000$69/sqft
        Source: Realcomp II #20261036181 Report a problem
        5/19/2026Listed for sale$100,000$69/sqft
        Source: Realcomp II #20261036181 Report a problem

        Public tax history

        YearProperty taxesTax assessment
        2025-- --
        2024-- --
        2023-- --
        2022-- --
        2021-- --
        2020-- --
        2019-- --
        2018-- --
        2017-- --
        2016-- --
        2014-- --
        2012-- --
        2010-- --
        Find assessor info on the county website

        Monthly payment

        Estimated monthly payment$1,822
        All calculations are estimates and provided by Zillow, Inc. for informational purposes only. Actual amounts may vary.
        HOA fees may include property taxes on listings classified as Co-Ops. Contact the listing agent and/or owner for fee details.
        Mortgage interest rates are dependent on a number of factors, including credit score, down payment, and repayment length. Interest rate data provided by Zillow Group Marketplace, Inc. as of 1/1/1970 from various mortgage lenders with which we have lead or other similar arrangements; the Estimated Payment is an average of those rates.
        See how much you could borrow to make a competitive offer.

        Climate risks

        Neighborhood: 48843

        Getting around

        0 / 100
        Car-Dependent
        25 / 100
        Somewhat Bikeable

        Nearby schools

        GreatSchools rating

        Similar homes