Awesome, elegantly updated, spacious, quaint century home settled in the famous historic Downtown Willoughby * Tastefully restored home features a large, totally updated eat-in kitchen with new cabinets, new granite counters, new tile backsplash, deluxe vinyl flooring, updated light fixtures and a fabulous coffee bar * New stainless steel appliances * Banquet sized dining room with refinished hardwood floors, lots of natural lighting, a beautiful bay window and vintage light fixtures * Spacious living room features refinished hardwood floors, a modernized fireplace, bay window and built-in book shelves * Five generously sized bedrooms features both a new master suite with full bath, new carpeting and a first floor bedroom or office with new carpeting * Four full, updated baths * Super-sized family room with new carpeting * Lower level features many storage areas and a full bath * Two laundry rooms including a new one on the 2nd floor * Some original vintage light fixtures have been restored * Workshop with glass block windows * Extra-large 2 car, 2 story heated garage with a huge, fully finished, attached workshop and fully floored 2nd story * Beautiful, comfortable and relaxing front porch with ceiling fans * Tree lined backyard with fenced in garden, newer playground set and brick patio * Newer roof * Newer A/C (2024) * Newer HWT (2024) * New driveway (2025) * Super convenient Downtown Willoughby location * Short walk to dining, shopping, parks and entertainment * Schedule a showing today to see this very special home!
Closed
$470,000
4729 Waldamere Ave, Willoughby, OH 44094
5beds
2,510sqft
Single Family Residence
Built in 1933
0.33 Acres Lot
$500,500 Zestimate®
$187/sqft
$2,843 Estimated rent
Home value
$500,500
$465,000 - $541,000
$2,843/mo
Zestimate® history
Owner options
List your home for rent
$2,843/mo
Rent Zestimate®
Find your next renter with Zillow Rental Manager. Plus, with online applications, you can quickly screen prospective tenants – for free.
$2,843/mo
Rent Zestimate®
Refinance and save
$3,156/mo
Est. payment
Refinancing to a lower rate could help reduce your monthly payments and save thousands over the life of the loan.
$3,156/mo
Est. payment
Explore your selling options
Work with a Zillow partner agent
Leverage their expertise and Zillow's premium Showcase listings to get your home seen by more buyers.
Get startedList with your own agent
Get your home in front of millions of buyers by listing it on Zillow.
Learn how to do itSell it yourself
Take full control of how buyers see your home on Zillow by listing For Sale by Owner (FSBO).
List your homeWhat's special
New granite countersSuper-sized family roomBrick patioNewer playground setFully finished attached workshopLots of natural lightingGenerously sized bedrooms
Zillow last checked:
Listing updated:
Listed by:
Angelo J Marrali 440-974-7846 angelomarrali@howardhanna.com,
Howard Hanna,
John DeSantis 440-974-7283,
Howard Hanna
Bought with:
Angelo J Marrali, 2010003589
Howard Hanna
John DeSantis, 252416
Howard Hanna
Source: MLS Now,MLS#: 5134546Originating MLS: Lake Geauga Area Association of REALTORS
Facts & features
Interior
Bedrooms & bathrooms
- Bedrooms: 5
- Bathrooms: 4
- Full bathrooms: 4
- Main level bathrooms: 1
- Main level bedrooms: 1
Primary bedroom
- Description: 2 Closets, Full Bath, New Fixtures,Flooring: Carpet
- Level: Second
- Dimensions: 22 x 11
Bedroom
- Description: Flooring: Carpet
- Level: Second
- Dimensions: 12 x 10
Bedroom
- Description: Could be 1st floor office,Flooring: Carpet
- Level: First
- Dimensions: 14 x 10
Bedroom
- Description: Flooring: Carpet,Hardwood
- Features: Walk-In Closet(s)
- Level: Second
- Dimensions: 21 x 11
Bedroom
- Description: Flooring: Carpet
- Level: Second
- Dimensions: 12 x 10
Dining room
- Description: Vintage Light Fixture, Bay Window, Lots of Natural Lighting,Flooring: Hardwood
- Level: First
- Dimensions: 16 x 15
Eat in kitchen
- Description: Tile Backsplash, Stainless Steel Appliances, Coffee Bar,Flooring: Luxury Vinyl Tile
- Features: Granite Counters
- Level: First
- Dimensions: 22 x 20
Family room
- Description: New Carpet, Glass Block Windows,Flooring: Carpet
- Level: Lower
- Dimensions: 28 x 27
Laundry
- Level: Lower
- Dimensions: 17 x 8
Laundry
- Description: New 2nd Floor Laundry,Flooring: Luxury Vinyl Tile
- Level: Second
- Dimensions: 9 x 6
Living room
- Description: Bay Window, Tile Foyer,Flooring: Hardwood
- Features: Fireplace
- Level: First
- Dimensions: 22 x 16
Other
- Level: Lower
- Dimensions: 8 x 7
Utility room
- Description: Craft Area
- Level: Lower
- Dimensions: 10 x 10
Workshop
- Description: Glass Block Windows
- Level: Lower
- Dimensions: 12 x 10
Heating
- Forced Air, Gas
Cooling
- Central Air
Appliances
- Included: Dishwasher, Microwave, Range, Refrigerator
- Laundry: Multiple Locations
Features
- Breakfast Bar, Bookcases
- Basement: Full,Finished
- Number of fireplaces: 1
Interior area
- Total structure area: 2,510
- Total interior livable area: 2,510 sqft
- Finished area above ground: 2,510
Property
Parking
- Parking features: Garage, Garage Door Opener, Heated Garage, Multi-Level
- Garage spaces: 2
Features
- Levels: Two
- Stories: 2
- Patio & porch: Front Porch, Patio
Lot
- Size: 0.33 Acres
- Features: Garden
Details
- Parcel number: 27A018D000270
Construction
Type & style
- Home type: SingleFamily
- Architectural style: Colonial
- Property subtype: Single Family Residence
Materials
- Vinyl Siding
- Roof: Asphalt,Fiberglass
Condition
- Year built: 1933
Details
- Warranty included: Yes
Utilities & green energy
- Sewer: Public Sewer
- Water: Public
Community & HOA
HOA
- Has HOA: No
Location
- Region: Willoughby
Financial & listing details
- Price per square foot: $187/sqft
- Tax assessed value: $301,050
- Annual tax amount: $5,724
- Date on market: 7/2/2025
- Cumulative days on market: 52 days
- Listing agreement: Exclusive Right To Sell
- Listing terms: Cash,Conventional
Price history
| Date | Event | Price |
|---|---|---|
| 9/12/2025 | Sold | $470,000-3.1%$187/sqft |
Source: Public Record Report a problem | ||
| 8/23/2025 | Pending sale | $484,900$193/sqft |
Source: MLS Now #5134546 Report a problem | ||
| 8/4/2025 | Contingent | $484,900$193/sqft |
Source: MLS Now #5134546 Report a problem | ||
| 8/1/2025 | Price change | $484,900-2%$193/sqft |
Source: MLS Now #5134546 Report a problem | ||
| 7/9/2025 | Price change | $494,900-4.8%$197/sqft |
Source: MLS Now #5134546 Report a problem | ||
| 7/2/2025 | Listed for sale | $519,900+4.1%$207/sqft |
Source: MLS Now #5134546 Report a problem | ||
| 5/2/2025 | Listing removed | $499,500$199/sqft |
Source: MLS Now #5098237 Report a problem | ||
| 4/17/2025 | Price change | $499,500-2.1%$199/sqft |
Source: MLS Now #5098237 Report a problem | ||
| 3/25/2025 | Price change | $510,000-1.6%$203/sqft |
Source: MLS Now #5098237 Report a problem | ||
| 3/13/2025 | Price change | $518,500-0.3%$207/sqft |
Source: MLS Now #5098237 Report a problem | ||
| 2/19/2025 | Price change | $519,900-1%$207/sqft |
Source: MLS Now #5098237 Report a problem | ||
| 2/6/2025 | Price change | $524,950-0.9%$209/sqft |
Source: MLS Now #5098237 Report a problem | ||
| 1/7/2025 | Price change | $529,500-1.9%$211/sqft |
Source: MLS Now #5087581 Report a problem | ||
| 11/27/2024 | Listed for sale | $539,500+1.9%$215/sqft |
Source: MLS Now #5087581 Report a problem | ||
| 11/22/2024 | Listing removed | $529,500$211/sqft |
Source: MLS Now #5080360 Report a problem | ||
| 11/14/2024 | Price change | $529,500-2.6%$211/sqft |
Source: MLS Now #5080360 Report a problem | ||
| 11/2/2024 | Price change | $543,900-0.2%$217/sqft |
Source: MLS Now #5080360 Report a problem | ||
| 10/24/2024 | Listed for sale | $544,900$217/sqft |
Source: MLS Now #5080360 Report a problem | ||
| 10/14/2024 | Listing removed | $544,900$217/sqft |
Source: MLS Now #5067562 Report a problem | ||
| 10/14/2024 | Price change | $544,900-0.7%$217/sqft |
Source: MLS Now #5067562 Report a problem | ||
| 9/29/2024 | Listed for sale | $549,000$219/sqft |
Source: MLS Now #5067562 Report a problem | ||
| 9/9/2024 | Contingent | $549,000$219/sqft |
Source: MLS Now #5067562 Report a problem | ||
| 9/5/2024 | Listed for sale | $549,000+75.7%$219/sqft |
Source: MLS Now #5067562 Report a problem | ||
| 6/6/2024 | Sold | $312,500-3.8%$125/sqft |
Source:  MLS Now #5029119 Report a problem MLS Now #5029119 Report a problem | ||
| 5/24/2024 | Pending sale | $325,000$129/sqft |
Source: MLS Now #5029119 Report a problem | ||
| 5/15/2024 | Listed for sale | $325,000$129/sqft |
Source: MLS Now #5029119 Report a problem | ||
Public tax history
| Year | Property taxes | Tax assessment |
|---|---|---|
| 2025 | $5,882 +12.3% | $105,360 |
| 2024 | $5,236 +15.2% | $105,360 +30.8% |
| 2023 | $4,547 +3% | $80,530 |
| 2022 | $4,415 -0.4% | $80,530 |
| 2021 | $4,434 +4.4% | $80,530 +15% |
| 2020 | $4,248 +7.8% | $70,030 |
| 2019 | $3,941 +2.5% | $70,030 +3.9% |
| 2018 | $3,846 | $67,420 |
| 2017 | $3,846 +0.2% | $67,420 |
| 2016 | $3,838 +0.4% | $67,420 |
| 2015 | $3,823 +7.3% | $67,420 +1.6% |
| 2014 | $3,563 -0.1% | $66,360 |
| 2013 | $3,566 +1.1% | $66,360 |
| 2012 | $3,527 -4.5% | $66,360 -15.6% |
| 2011 | $3,691 +2% | $78,630 |
| 2010 | $3,619 -8.7% | $78,630 0% |
| 2009 | $3,962 +4.9% | $78,635 -10% |
| 2008 | $3,776 +1% | $87,374 |
| 2007 | $3,739 -42.2% | $87,374 |
| 2006 | $6,473 +11.8% | $87,374 +10.2% |
| 2005 | $5,788 -0.6% | $79,310 |
| 2004 | $5,825 +3.2% | $79,310 |
| 2003 | $5,645 +28.1% | $79,310 +25% |
| 2002 | $4,409 -0.3% | $63,452 |
| 2001 | $4,421 -0.1% | $63,452 |
| 2000 | $4,426 +5.4% | $63,452 +6.7% |
| 1999 | $4,200 | $59,483 |
Find assessor info on the county website
Neighborhood: 44094
Nearby homes
- $316,1403 bd2 ba2k sqft4719 Waldamere Ave, Willoughby, OH 44094Off Market
- $388,2004 bd1 ba2.2k sqft4743 Waldamere Ave, Willoughby, OH 44094Off Market
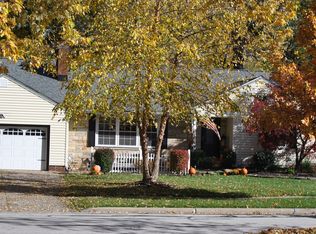
- $321,7003 bd1 ba1.9k sqft4707 Waldamere Ave, Willoughby, OH 44094Off Market
- $397,6005 bd4 ba2.7k sqft4753 Waldamere Ave, Willoughby, OH 44094Off Market
- $288,8003 bd2 ba1.8k sqft4728 Glenwood Ave, Willoughby, OH 44094Off Market
- $617,0004 bd4 ba3.1k sqft4716 Glenwood Ave, Willoughby, OH 44094Off Market
- $267,3003 bd1 ba1.7k sqft4740 Glenwood Ave, Willoughby, OH 44094Off Market
- $368,1004 bd2 ba1.7k sqft4695 Waldamere Ave, Willoughby, OH 44094Off Market
Nearby schools
GreatSchools rating
- 5/10Edison Elementary SchoolGrades: K-5Distance: 1.5 mi
- 6/10Willoughby Middle SchoolGrades: 6-8Distance: 0.6 mi
- 7/10South High SchoolGrades: 9-12Distance: 0.7 mi
Schools provided by the listing agent
- District: Willoughby-Eastlake - 4309
Source: MLS Now. This data may not be complete. We recommend contacting the local school district to confirm school assignments for this home.
Get a cash offer in 3 minutes
Find out how much your home could sell for in as little as 3 minutes with a no-obligation cash offer.
Estimated market value
$500,500
Get a cash offer in 3 minutes
Find out how much your home could sell for in as little as 3 minutes with a no-obligation cash offer.
Estimated market value
$500,500
- Ohio
- Lake County
- Willoughby
- 44094
- 4729 Waldamere Ave
Nearby cities
Nearby zip codes
Other Willoughby Topics
