This beautifully furnished 3-bedroom, 2-bathroom home with its own private pool is designed for comfort, convenience, and year-round enjoyment. From the moment you step inside, you’ll notice the open, flowing layout. The living and dining room combination is filled with natural light and opens directly onto the screened pool deck through sliding glass doors—seamlessly blending indoor and outdoor living. The kitchen is bright and functional, featuring crisp white cabinets, a stainless steel stove and dishwasher, and a breakfast nook wrapped in windows where you can enjoy the morning light. The spacious primary bedroom feels like a retreat with its picture window overlooking the pool, two sets of built-in closets, and an ensuite bathroom with a sink, vanity desk, and separate shower and toilet area. Two additional bedrooms and a second full bath provide plenty of flexibility for guests, work, or hobbies. Wood plank tile flooring throughout the main living areas and baths adds both style and durability. Step outside to your private screened pool, perfectly positioned to capture the morning sun with its east-facing deck. Beyond the screen, a huge extended sundeck offers additional space for lounging, entertaining, or soaking up the Florida sunshine. The fully fenced backyard with white vinyl fencing provides both privacy and a clean, modern finish. Additional features include a two-car garage with washer and dryer, and tasteful furnishings throughout—making the home move-in ready or rental-ready. The location adds incredible value: less than a mile to US-192 for shopping and dining, about 25 minutes to Walt Disney World®, 30 minutes to Universal Studios, and 30 minutes to Orlando International Airport. Even the beaches are within easy reach—just over an hour to the east coast and two hours to the west. Whether you’re searching for a full-time residence, vacation property, or rental investment, this home offers a winning combination of style, functionality, and proximity to everything Central Florida has to offer.
Sold for $340,000
$340,000
4729 WINDWOOD DRIVE, KISSIMMEE, FL 34746
3beds
1,382sqft
Single Family Residence
Built in 1992
5,271 Square Feet Lot
$337,500 Zestimate®
$246/sqft
$2,242 Estimated rent
Home value
$337,500
$307,000 - $371,000
$2,242/mo
Zestimate® history
Owner options
List your home for rent
$2,242/mo
Rent Zestimate®
Find your next renter with Zillow Rental Manager. Plus, with online applications, you can quickly screen prospective tenants – for free.
$2,242/mo
Rent Zestimate®
Refinance and save
$2,285/mo
Est. payment
Refinancing to a lower rate could help reduce your monthly payments and save thousands over the life of the loan.
$2,285/mo
Est. payment
Explore your selling options
Work with a Zillow partner agent
Leverage their expertise and Zillow's premium Showcase listings to get your home seen by more buyers.
Get startedList with your own agent
Get your home in front of millions of buyers by listing it on Zillow.
Learn how to do itSell it yourself
Take full control of how buyers see your home on Zillow by listing For Sale by Owner (FSBO).
List your homeWhat's special
Private screened poolPrivate poolEnsuite bathroomEast-facing deckOpen flowing layoutFilled with natural lightWood plank tile flooring
Zillow last checked:
Listing updated:
Listed by:
Irena Aistrop 321-443-7535,
LA ROSA REALTY LLC 321-939-3748,
Suzanne Aistrop 321-443-7257,
LA ROSA REALTY LLC
Bought with:
Raymond Morales, 3467781
EMPIRE NETWORK REALTY
Source: Stellar MLS,MLS#: S5134904 Originating MLS: Osceola
Originating MLS: Osceola
Facts & features
Interior
Bedrooms & bathrooms
- Bedrooms: 3
- Bathrooms: 2
- Full bathrooms: 2
Rooms
- Room types: Dining Room
Primary bedroom
- Features: Built-in Closet
- Level: First
Bedroom 2
- Features: Built-in Closet
- Level: First
Bedroom 3
- Features: Built-in Closet
- Level: First
Dining room
- Level: First
Kitchen
- Level: First
Living room
- Level: First
Heating
- Central, Electric
Cooling
- Central Air
Appliances
- Included: Dishwasher, Dryer, Electric Water Heater, Microwave, Range, Refrigerator, Washer
- Laundry: In Garage
Features
- Ceiling Fan(s), Eating Space In Kitchen, Open Floorplan, Thermostat, Walk-In Closet(s)
- Flooring: Carpet, Ceramic Tile
- Doors: Sliding Doors
- Windows: Blinds
- Has fireplace: No
Interior area
- Total structure area: 1,857
- Total interior livable area: 1,382 sqft
Property
Parking
- Total spaces: 2
- Parking features: Driveway
- Attached garage spaces: 2
- Has uncovered spaces: Yes
- Details: Garage Dimensions: 22x20
Features
- Levels: One
- Stories: 1
- Patio & porch: Rear Porch, Screened
- Has private pool: Yes
- Pool features: Gunite, In Ground, Screen Enclosure, Tile
- Fencing: Vinyl
Lot
- Size: 5,271 Square Feet
- Dimensions: 50 x 105
- Residential vegetation: Trees/Landscaped
Details
- Parcel number: 132528546900010290
- Zoning: OPUD
- Special conditions: None
Construction
Type & style
- Home type: SingleFamily
- Architectural style: Other
- Property subtype: Single Family Residence
Materials
- Block, Stucco
- Foundation: Slab
- Roof: Shingle
Condition
- Completed
- New construction: No
- Year built: 1992
Utilities & green energy
- Sewer: Public Sewer
- Water: Public
- Utilities for property: Cable Connected, Electricity Connected, Public, Sewer Connected, Water Connected
Community & HOA
Community
- Security: Smoke Detector(s)
- Pet fee: $0 monthly
- Subdivision: WINDWARD CAY UNIT 1
HOA
- Has HOA: Yes
- HOA fee: $19 monthly
- HOA name: Sentry Management
Location
- Region: Kissimmee
Financial & listing details
- Price per square foot: $246/sqft
- Tax assessed value: $310,800
- Annual tax amount: $4,695
- Date on market: 9/17/2025
- Cumulative days on market: 138 days
- Listing terms: Cash,Conventional,FHA,VA Loan
- Ownership: Fee Simple
- Total actual rent: 0
- Electric utility on property: Yes
- Road surface type: Concrete
Price history
| Date | Event | Price |
|---|---|---|
| 5/27/2026 | Sold | $340,000-2.9%$246/sqft |
Source:  Stellar MLS #S5134904 Report a problem Stellar MLS #S5134904 Report a problem | ||
| 2/4/2026 | Contingent | $350,000$253/sqft |
Source: My State MLS #11576620 Report a problem | ||
| 2/3/2026 | Pending sale | $350,000$253/sqft |
Source: Stellar MLS #S5134904 Report a problem | ||
| 12/21/2025 | Price change | $350,000-7.9%$253/sqft |
Source: Stellar MLS #S5134904 Report a problem | ||
| 9/17/2025 | Listed for sale | $380,000+262.2%$275/sqft |
Source: Stellar MLS #S5134904 Report a problem | ||
| 7/1/1997 | Sold | $104,900$76/sqft |
Source: Public Record Report a problem | ||
Public tax history
| Year | Property taxes | Tax assessment |
|---|---|---|
| 2025 | $4,913 +4.6% | $310,800 -0.9% |
| 2024 | $4,696 +5.7% | $313,700 +4.6% |
| 2023 | $4,441 +11.5% | $299,900 +22.2% |
| 2022 | $3,982 +10.5% | $245,500 +31.4% |
| 2021 | $3,603 +11.6% | $186,900 +9.9% |
| 2020 | $3,227 +7.2% | $170,100 +10.9% |
| 2019 | $3,010 | $153,400 +8.1% |
| 2018 | $3,010 +9.4% | $141,900 +8.2% |
| 2017 | $2,752 +5.5% | $131,100 +6.6% |
| 2016 | $2,609 +7.4% | $123,000 +2.2% |
| 2015 | $2,430 +16.2% | $120,400 +21.1% |
| 2014 | $2,092 | $99,400 +21.5% |
| 2013 | -- | $81,800 +4.7% |
| 2012 | -- | $78,100 -10.5% |
| 2011 | -- | $87,300 -5.4% |
| 2010 | -- | $92,300 -31.7% |
| 2009 | -- | $135,100 -26.9% |
| 2008 | -- | $184,800 |
Find assessor info on the county website
Neighborhood: 34746
Nearby homes
- $330,0003 bd2 ba1.5k sqft4731 Windwood Dr, Kissimmee, FL 34746Sold

- $369,5004 bd3 ba1.7k sqft4727 Windwood Dr, Kissimmee, FL 34746Off Market

- $315,4003 bd2 ba1.4k sqft4733 Windwood Dr, Kissimmee, FL 34746Off Market
- $306,2003 bd2 ba1.4k sqft1902 Ellery Ln, Kissimmee, FL 34746Off Market
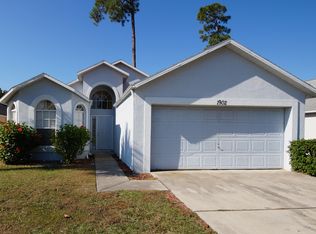
- $350,0003 bd2 ba1.5k sqft1900 Ellery Ln, Kissimmee, FL 34746Off Market
- $338,1003 bd2 ba1.4k sqft1904 Ellery Ln, Kissimmee, FL 34746Off Market
- $393,8004 bd3 ba2.1k sqft4735 Windwood Dr, Kissimmee, FL 34746Off Market
- $345,0003 bd2 ba1.5k sqft1906 Ellery Ln, Kissimmee, FL 34746Off Market
Nearby schools
GreatSchools rating
- 4/10Kissimmee Elementary SchoolGrades: PK-5Distance: 2.1 mi
- 5/10Kissimmee Middle SchoolGrades: 6-8Distance: 2.3 mi
- 4/10Poinciana High SchoolGrades: 9-12Distance: 5.2 mi
Schools provided by the listing agent
- Elementary: Central Avenue Elem
- Middle: Kissimmee Middle
- High: Poinciana High School
Source: Stellar MLS. This data may not be complete. We recommend contacting the local school district to confirm school assignments for this home.
Get a cash offer in 3 minutes
Find out how much your home could sell for in as little as 3 minutes with a no-obligation cash offer.
Estimated market value
$337,500
Get a cash offer in 3 minutes
Find out how much your home could sell for in as little as 3 minutes with a no-obligation cash offer.
Estimated market value
$337,500
- Florida
- Osceola County
- Kissimmee
- 34746
- 4729 WINDWOOD DRIVE
Nearby cities
Nearby neighborhoods
Nearby zip codes
Other Kissimmee Topics
