You’ll love this bright welcoming one level barrier free townhome at Abingdon Glen Village. This two-car garage Barton floor plan has almost 1,800 square feet of heated/cooled main floor living area. This three-bedroom, two-full-bath, floor plan offers the largest great room/ dining room area at Abingdon. The kitchen includes a full pantry, granite counter tops, French door refrigerator, and task lighting. The laundry room just off the kitchen and garage includes lots of storage space and work sink. There is also a room most people use as a home office but can also make a great sewing room or workshop. Floored walk-up attic space is accessible by a permanent stairway and offers ample storage under your own roof and has stub out plumbing for a future upper-level bath. Abingdon is a gated 55+ townhome community located one mile north of Lenoir Rhyne. A spacious clubhouse, library, heated outdoor swimming pool, fitness room, creek side picnic area and dog park are excellent amenities available to all homeowners at Abingdon.
Closed
$398,500
473 26th Ave NE, Hickory, NC 28601
3beds
1,800sqft
Townhouse
Built in 2016
0.07 Acres Lot
$398,600 Zestimate®
$221/sqft
$2,018 Estimated rent
Home value
$398,600
$379,000 - $419,000
$2,018/mo
Zestimate® history
Owner options
List your home for rent
$2,018/mo
Rent Zestimate®
Find your next renter with Zillow Rental Manager. Plus, with online applications, you can quickly screen prospective tenants – for free.
$2,018/mo
Rent Zestimate®
Refinance and save
$2,869/mo
Est. payment
Refinancing to a lower rate could help reduce your monthly payments and save thousands over the life of the loan.
$2,869/mo
Est. payment
Explore your selling options
Work with a Zillow partner agent
Leverage their expertise and Zillow's premium Showcase listings to get your home seen by more buyers.
Get startedList with your own agent
Get your home in front of millions of buyers by listing it on Zillow.
Learn how to do itSell it yourself
Take full control of how buyers see your home on Zillow by listing For Sale by Owner (FSBO).
List your homeWhat's special
Zillow last checked:
Listing updated:
Listed by:
Shuford Abernethy abhousingservices@gmail.com,
Abingdon Senior Housing Services, Inc
Bought with:
Nika Werner
Lake Hickory Realty, LLC
Source: Canopy MLS as distributed by MLS GRID,MLS#: 4387765
Facts & features
Interior
Bedrooms & bathrooms
- Bedrooms: 3
- Bathrooms: 2
- Full bathrooms: 2
- Main level bedrooms: 3
Primary bedroom
- Level: Main
Bedroom s
- Level: Main
Bedroom s
- Level: Main
Bathroom full
- Level: Main
Bathroom full
- Level: Main
Dining room
- Level: Main
Great room
- Level: Main
Kitchen
- Level: Main
Laundry
- Level: Main
Office
- Level: Main
Heating
- Natural Gas
Cooling
- Central Air
Appliances
- Included: Dishwasher, Disposal, Electric Range, Microwave, Plumbed For Ice Maker, Refrigerator with Ice Maker, Self Cleaning Oven
- Laundry: Laundry Room, Main Level, Sink, Washer Hookup
Features
- Open Floorplan, Pantry, Walk-In Closet(s)
- Doors: Storm Door(s)
- Windows: Insulated Windows
- Has basement: No
- Attic: Permanent Stairs
- Fireplace features: Gas, Gas Vented
Interior area
- Total structure area: 1,800
- Total interior livable area: 1,800 sqft
- Finished area above ground: 1,800
- Finished area below ground: 0
Property
Parking
- Total spaces: 2
- Parking features: Attached Garage, Garage on Main Level
- Attached garage spaces: 2
Accessibility
- Accessibility features: Two or More Access Exits, Bath Grab Bars, Bath Raised Toilet, Bath Scald Control Faucet, Door Width 32 Inches or More, Lever Door Handles, Entry Slope less than 1 foot, Accessible Hallway(s), Accessible Electrical and Environmental Controls, No Interior Steps, Thresholds 5/8 Inches, Zero-Grade Entry
Features
- Levels: One
- Stories: 1
- Entry location: Main
- Patio & porch: Front Porch
- Has private pool: Yes
- Pool features: Fenced, Heated, In Ground, Outdoor Pool
Lot
- Size: 0.07 Acres
Details
- Parcel number: 3714171222320000
- Zoning: PD
- Special conditions: Standard
Construction
Type & style
- Home type: Townhouse
- Architectural style: Traditional
- Property subtype: Townhouse
Materials
- Aluminum, Brick Full, Vinyl
- Foundation: Slab
Condition
- New construction: No
- Year built: 2016
Utilities & green energy
- Sewer: Public Sewer
- Water: City
- Utilities for property: Cable Available, Electricity Connected, Underground Power Lines, Underground Utilities, Wired Internet Available
Community & HOA
Community
- Features: Fifty Five and Older, Clubhouse, Dog Park, Fitness Center, Gated, Picnic Area, Street Lights
- Security: Smoke Detector(s)
- Senior community: Yes
- Subdivision: Abingdon
HOA
- Has HOA: Yes
- HOA fee: $370 monthly
- HOA name: Abingdon Housing Services
- HOA phone: 828-328-3231
Location
- Region: Hickory
Financial & listing details
- Price per square foot: $221/sqft
- Tax assessed value: $344,200
- Date on market: 5/29/2026
- Cumulative days on market: 1 day
- Electric utility on property: Yes
- Road surface type: Concrete, Paved
Price history
| Date | Event | Price |
|---|---|---|
| 6/29/2026 | Sold | $398,500-0.4%$221/sqft |
Source:  Canopy MLS as distributed by MLS GRID #4387765 Report a problem Canopy MLS as distributed by MLS GRID #4387765 Report a problem | ||
| 5/30/2026 | Listed for sale | $399,900$222/sqft |
Source: Canopy MLS as distributed by MLS GRID #4387765 Report a problem | ||
Public tax history
Tax history is unavailable.
Neighborhood: 28601
Nearby homes
- $384,9003 bd2 ba1.7k sqft473C 26th Ave NE, Hickory, NC 28601Sold
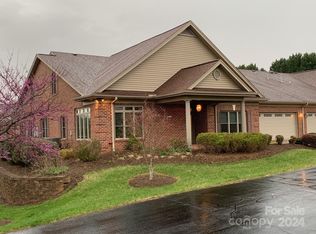
- $398,0003 bd2 ba1.8k sqft473 26th Ave NE UNIT D, Hickory, NC 28601Sold
- $461,5002 bd2 ba2k sqft473 26th Ave NE UNIT A, Hickory, NC 28601Off Market
- $399,0002 bd2 ba1.8k sqft473 26th Ave NE UNIT C, Hickory, NC 28601Sold
- $424,1002 bd2 ba1.8k sqft473 26th Ave NE UNIT B, Hickory, NC 28601Off Market
- $398,0003 bd2 ba1.8k sqft473 26th Ave NE, Hickory, NC 28601Sold
- $401,0002 bd2 ba1.8k sqft471A 26th Ave NE UNIT 471A, Hickory, NC 28601Off Market
- $427,0000.28 acres501 26th Ave NE, Hickory, NC 28601Off Market
Nearby schools
GreatSchools rating
- 4/10W M Jenkins ElementaryGrades: K-5Distance: 0.9 mi
- 3/10Northview MiddleGrades: 6-8Distance: 0.1 mi
- 4/10Hickory HighGrades: PK,9-12Distance: 1.4 mi
Schools provided by the listing agent
- Elementary: Jenkins
- Middle: Northview
- High: Hickory
Source: Canopy MLS as distributed by MLS GRID. This data may not be complete. We recommend contacting the local school district to confirm school assignments for this home.
Get a cash offer in 3 minutes
Find out how much your home could sell for in as little as 3 minutes with a no-obligation cash offer.
Estimated market value
$398,600
Get a cash offer in 3 minutes
Find out how much your home could sell for in as little as 3 minutes with a no-obligation cash offer.
Estimated market value
$398,600
- North Carolina
- Catawba County
- Hickory
- 28601
- 473 26th Ave NE
