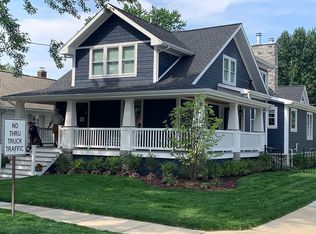
This custom-built 4 bedroom, 3 full and 2 half bath home features an open concept with pristine wood floors. The house features a gourmet kitchen equipped with leather granite countertops and a walk-in pantry, kitchen pull out drawers, and a pot filler. The great room has a cozy fireplace and built-in cabinets for extra storage. There are two offices on the first floor for working remote, one of the offices could be converted into a 5th bedroom. The premier primary suite offers ample closet space and a serene bathroom. Two of the bedrooms have a jack and jill bathroom and the other bedroom has an ensuite bathroom, perfect for guests. The laundry room has plenty of cabinetry and is conveniently located on the second floor. The finished basement is spacious, with plenty of room to entertain with a drink from the bar, while watching a movie on the big screen/projector. Relax after a long day in the sauna after working out in the gym. Grab a book and read in the secret nook under the stairs! Additional highlights include a covered front porch with a view of the native butterfly garden or step out on the two toned Trex deck under the gazebo for a relaxing evening in a private fenced backyard. The garage features a EV charger and the house has power to hook up a generator. This luxury abode is situated just blocks from downtown, providing easy access to shopping, schools, eateries, and festivals in Kellogg Park. Plus, it falls within the award-winning Plymouth Canton school district.
Sold for $1,150,000
Street View
Zillow last checked:
Listing updated:
Bought with:
Terri L O'Brien, 6501399830
Century 21 Curran & Oberski
Source: Realcomp II,MLS#: 20240080660
Price history
| Date | Event | Price |
|---|---|---|
| 11/25/2024 | Sold | $1,150,000$305/sqft |
Source:  Realcomp II #20240080660 Report a problem Realcomp II #20240080660 Report a problem | ||
| 11/5/2024 | Pending sale | $1,150,000$305/sqft |
Source: Realcomp II #20240080660 Report a problem | ||
| 11/1/2024 | Listed for sale | $1,150,000+47.8%$305/sqft |
Source: Realcomp II #20240080660 Report a problem | ||
| 8/25/2021 | Sold | $778,000+1.7%$206/sqft |
Source: Public Record Report a problem | ||
| 1/12/2021 | Listing removed | -- |
Source:  Realcomp II Report a problem Realcomp II Report a problem | ||
| 11/9/2020 | Listed for sale | $765,000+155%$203/sqft |
Source: KC Luxury Real Estate #2200092358 Report a problem | ||
| 9/3/2020 | Sold | $300,000-16.7%$80/sqft |
Source: Public Record Report a problem | ||
| 8/20/2020 | Price change | $360,000-4%$95/sqft |
Source: TK Realty Services, LLC #2200059536 Report a problem | ||
| 7/28/2020 | Listed for sale | $375,000+1.4%$99/sqft |
Source: TK Realty Services, LLC #2200059536 Report a problem | ||
| 6/1/2015 | Sold | $370,000-1.3%$98/sqft |
Source: Public Record Report a problem | ||
| 3/20/2015 | Pending sale | $375,000$99/sqft |
Source: Coldwell Banker Preferred, Realtors #215019837 Report a problem | ||
| 3/11/2015 | Listed for sale | $375,000+3.9%$99/sqft |
Source: Coldwell Banker Preferred - MI #215019837 Report a problem | ||
| 10/8/2004 | Sold | $361,000$96/sqft |
Source: Public Record Report a problem | ||
Get a cash offer in 3 minutes
Find out how much your home could sell for in as little as 3 minutes with a no-obligation cash offer.
Estimated market value
$1,240,900
