Beautiful Brand New Colonial! Open First Floor Layout with Huge Eat-In-Kitchen, White Quartz Countertops, Gourmet Commercial Appliances, Large Island with Seating, and Butler Pantry w/ Dry Bar. 9' Ceilings on First Floor with Two-Story Foyer. 5 Bedrooms/ 3 Full Bathrooms Total, Including First Floor Bedroom. Four Generous Sized Bedrooms on Second Floor Including Huge Primary Bedroom and Primary Bathroom with Two Separate Vanities, Walk-In Shower and Soaking Tub. Second Floor Laundry Room with Full Cabinets For Storage. Generous Amount Of Closets with Custom Closet Systems Including Double Walk-in Closets in Primary Bedroom. Wide Plank Hardwood Floors Throughout. Exceptional Craftsmanship and Detail with Extensive Moldings and Beautiful Coffered Dining Room Ceiling. Fully Landscaped with Underground Sprinklers, Fenced-In Rear Yard with Paver Patio. Excellent Location on Beautiful Residential Street. Walking Distance to Stores, Schools, Public Transportation and Railroad. This Is One of Two New Homes Ready for Immediate Occupancy. The Village of Mineola Recently Amended the Zoning Requirements For All Residential Properties and All New Homes Will Be Significantly Smaller Going Forward. This Is One Of The Last New Homes Built Under The Prior Zoning Regulations. This House Won't Last!
Pending
$1,749,000
473 Andrews Road, Mineola, NY 11501
5beds
3,300sqft
Single Family Residence, Residential
Built in 2026
5,590 Square Feet Lot
$-- Zestimate®
$530/sqft
$-- HOA
What's special
- 128 days |
- 738 |
- 30 |
Zillow last checked:
Listing updated:
Listed by:
Charles Rutenberg Realty Inc 516-575-7500,
Alessandro L. Antonacci 516-456-1599
Source: OneKey® MLS as distributed by MLS GRID,MLS#: 958122
Facts & features
Interior
Bedrooms & bathrooms
- Bedrooms: 5
- Bathrooms: 3
- Full bathrooms: 3
Heating
- Hydro Air
Cooling
- Central Air, Zoned
Appliances
- Included: Dishwasher, Gas Range, Microwave, Refrigerator, Stainless Steel Appliance(s), Indirect Water Heater, Wine Refrigerator
- Laundry: Gas Dryer Hookup, Laundry Room, Washer Hookup
Features
- First Floor Bedroom, First Floor Full Bath, Chefs Kitchen, Crown Molding, Double Vanity, Dry Bar, Eat-in Kitchen, Entrance Foyer, Formal Dining, High Ceilings, His and Hers Closets, In-Law Floorplan, Kitchen Island, Open Floorplan, Open Kitchen, Quartz/Quartzite Counters, Recessed Lighting, Soaking Tub, Stone Counters, Tray Ceiling(s), Walk-In Closet(s)
- Flooring: Hardwood
- Basement: Full,Walk-Out Access
- Attic: Full,Storage
- Number of fireplaces: 1
- Fireplace features: Family Room, Gas
Interior area
- Total structure area: 3,300
- Total interior livable area: 3,300 sqft
Property
Parking
- Total spaces: 1
- Parking features: Driveway
- Garage spaces: 1
- Has uncovered spaces: Yes
Features
- Patio & porch: Patio
Lot
- Size: 5,590 Square Feet
- Dimensions: 50 x 100 x 62 x 100
Details
- Special conditions: None
Construction
Type & style
- Home type: SingleFamily
- Architectural style: Colonial
- Property subtype: Single Family Residence, Residential
Materials
- Frame, Stone, Vinyl Siding
Condition
- New Construction
- New construction: Yes
- Year built: 2026
- Major remodel year: 2026
Details
- Builder model: Lot A
Utilities & green energy
- Sewer: Public Sewer
- Water: Public
- Utilities for property: Cable Available, Electricity Connected, Natural Gas Connected, Phone Available, Sewer Connected, Water Connected
Community & HOA
HOA
- Has HOA: No
Location
- Region: Mineola
Financial & listing details
- Price per square foot: $530/sqft
- Date on market: 4/3/2026
- Cumulative days on market: 126 days
- Listing agreement: Exclusive Agency
- Electric utility on property: Yes
Estimated market value
Not available
Estimated sales range
Not available
Not available
Price history
| Date | Event | Price |
|---|---|---|
| 7/31/2026 | Pending sale | $1,749,000$530/sqft |
Source:  OneKey® MLS as distributed by MLS GRID #958122 Report a problem OneKey® MLS as distributed by MLS GRID #958122 Report a problem | ||
| 4/3/2026 | Listed for sale | $1,749,000$530/sqft |
Source: OneKey® MLS as distributed by MLS GRID #958122 Report a problem | ||
Public tax history
Tax history is unavailable.
Monthly payment
Climate risks
Neighborhood: 11501
Nearby schools
GreatSchools rating
- 7/10Jackson Avenue SchoolGrades: 3-4Distance: 0.6 mi
- 8/10Mineola High SchoolGrades: 8-12Distance: 0.7 mi
- 7/10Mineola Middle SchoolGrades: 5-7Distance: 0.7 mi
Schools provided by the listing agent
- Elementary: Jackson Avenue School
- Middle: Mineola Middle School
- High: Mineola High School
Source: OneKey® MLS as distributed by MLS GRID. This data may not be complete. We recommend contacting the local school district to confirm school assignments for this home.
- $1,725,0005 bd3 ba3.3k sqft469 Andrews Rd, Mineola, NY 11501New Construction

- $643,000-- bd2 ba1.6k sqft476 Andrews Rd, Mineola, NY 11501Off Market
- $1,001,100-- bd2 ba1.6k sqft476 Andrews Rd, Mineola, NY 11501Off Market
- $1,023,7004 bd2 ba1.8k sqft468 Andrews Rd, Mineola, NY 11501Off Market
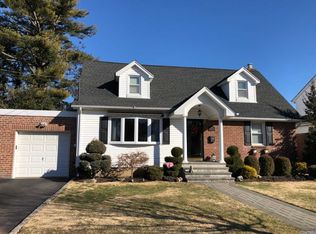
- $771,200-- bd-- ba1.3k sqft468 Andrews Rd, Mineola, NY 11501Off Market
- $22,000-- bd-- ba-- sqft4 Andrews Rd, Mineola, NY 11501Off Market
- $560,000-- bd2 ba1.4k sqft477 Andrews Rd, Mineola, NY 11501Off Market
- $998,200-- bd-- ba1.4k sqft477 Andrews Rd, Mineola, NY 11501Off Market
A local agent can set up tours, give advice and negotiate with sellers.
Similar homes
- $1,725,0005 bd3 ba3.3k sqft469 Andrews Road, Mineola, NY 11501New Construction
 MLS ID #1005394, Alessandro L. Antonacci, Listing by: Charles Rutenberg Realty Inc. OneKey® MLS as distributed by MLS GRID
 - $1,569,0005 bd3 ba2.5k sqft43 Westbury Avenue, Mineola, NY 11501New Construction
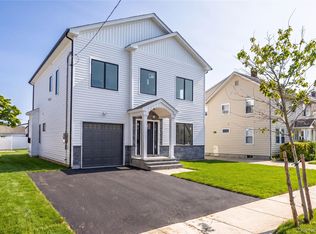 MLS ID #1031927, Shahzad S. Qureshi, Listing by: Pinnacle R E Consulting Inc. OneKey® MLS as distributed by MLS GRID
 - $1,798,0005 bd4 ba3k sqft1059 Denton Avenue, Manhasset Hills, NY 11040For Sale
 MLS ID #1011857, Sandy Chen, Listing by: E Realty International Corp. OneKey® MLS as distributed by MLS GRID
 - $1,628,0005 bd3 ba2.8k sqft38 Surrey Road, New Hyde Park, NY 11040For Sale
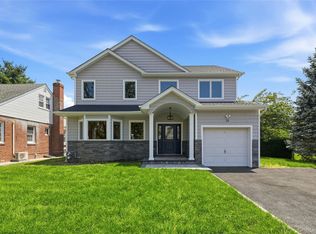 MLS ID #1034586, Maureen B. Barry, Listing by: Patricia Rummel. OneKey® MLS as distributed by MLS GRID
 - $1,749,0005 bd4 ba2.3k sqft106 Nugent Street, New Hyde Park, NY 11040New ConstructionMLS ID #1029711, David Lau CBR, Listing by: Keller Williams Realty Greater. OneKey® MLS as distributed by MLS GRID
- $1,699,0005 bd5 ba3.1k sqft1104 Washington Avenue, Westbury, NY 11590For SaleMLS ID #1023735, Kanwar Thind, Listing by: 99 Acres Realty LLC. OneKey® MLS as distributed by MLS GRID
- $1,725,0004 bd3 ba3k sqft110 Lot A Spruce Avenue, Bethpage, NY 11714New ConstructionMLS ID #1012777, Catherine V. Horan, Listing by: Signature Premier Properties. OneKey® MLS as distributed by MLS GRID
- $1,725,0004 bd3 ba3k sqft110 Lot B Spruce Avenue, Bethpage, NY 11714New ConstructionMLS ID #1012772, Catherine V. Horan, Listing by: Signature Premier Properties. OneKey® MLS as distributed by MLS GRID
- $2,300,0005 bd6 ba2.8k sqft171 South Street, New Hyde Park, NY 11040New ConstructionMLS ID #988461, Jessy Daniel, Listing by: KW Hudson Valley United. OneKey® MLS as distributed by MLS GRID
- $1,799,0005 bd5 ba3.5k sqft65 Mellow Ln, Jericho, NY 11753For SaleMLS ID #935238, Hong H. Lu, Listing by: Passerina LLC. OneKey® MLS as distributed by MLS GRID
- $1,699,0005 bd4 ba3.2k sqft12 Patience Lane, Westbury, NY 11590New ConstructionMLS ID #987750, Sean Buchalter, Listing by: Signature Premier Properties. OneKey® MLS as distributed by MLS GRID
- $1,399,9995 bd4 ba3.4k sqft60 Periwinkle Road, Levittown, NY 11756New ConstructionMLS ID #1036257, Mustajab Khawer, Listing by: Frontline Realty Group LLC. OneKey® MLS as distributed by MLS GRID
- $1,648,0005 bd4 ba3.2k sqft1586 Maeder Avenue, Merrick, NY 11566New ConstructionMLS ID #1031730, Michelle S. Cervoni CBR, Listing by: Stephen Joseph Properties. OneKey® MLS as distributed by MLS GRID
- $1,649,0005 bd3 ba3.1k sqft104 Maeder Avenue, North Merrick, NY 11566For SaleMLS ID #1027596, Debra Cosenza, Listing by: HomeSmart Premier Living Rlty. OneKey® MLS as distributed by MLS GRID
- $1,750,0004 bd3 ba2.3k sqft168-19 12th Road, Whitestone, NY 11357For SaleMLS ID #1031891, Fenger Zou, Listing by: E Realty International Corp. OneKey® MLS as distributed by MLS GRID
- $1,888,0005 bd4 ba3.5k sqft249 Cold Spring Road, Syosset, NY 11791For SaleMLS ID #1006505, Hyun Gu Kang, Listing by: Block & Lot Services Inc. OneKey® MLS as distributed by MLS GRID
- $1,648,0005 bd3 ba3.3k sqft1750 Henry Road, Merrick, NY 11566New ConstructionMLS ID #1008035, Christopher Kocaj, Listing by: Douglas Elliman Real Estate. OneKey® MLS as distributed by MLS GRID
- $2,398,0004 bd4 ba2.7k sqft37 Beverly Drive, Albertson, NY 11507New ConstructionMLS ID #1020578, Michelle Su CBR SFR, Listing by: Keller Williams Realty Greater. OneKey® MLS as distributed by MLS GRID
- $1,888,8885 bd6 ba4.4k sqft172 Choir Lane, Westbury, NY 11590New ConstructionMLS ID #1004465, Lisa J. Ganz SFR, Listing by: VYLLA Home. OneKey® MLS as distributed by MLS GRID
- $1,738,8885 bd4 ba3.1k sqft76 Wyoming Court, Syosset, NY 11791New ConstructionMLS ID #1001913, Todd E. Solomon, Listing by: Douglas Elliman Real Estate. OneKey® MLS as distributed by MLS GRID
