Skip main navigation
For sale
  • $1,650,000

    473 Archglen Way, San Jose, CA 95111

    4beds
    1,911sqft
    : 
    Loading
    Get pre-qualified
    Single Family Residence, Residential
    Built in 1981
    0.26 Acres Lot
    $1,635,600 Zestimate®
    $863/sqft
    $-- HOA

    What's special

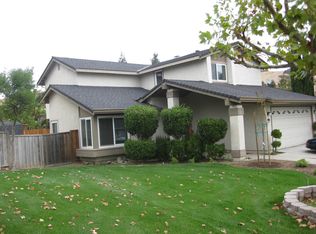
    Breathtaking views of the gorgeous foothills await you at this spacious 4-bedroom, 2.5-bathroom two-level home on a quiet street in the Coyote-Fontanelle neighborhood! A large, beautifully landscaped front yard offers immediate curb appeal. Inside, hardwood floors flow through the layout. The expansive living room features a dramatic peaked roof and a fireplace. The kitchen features stainless steel appliances and offers incredible potential to be opened up and expanded into a massive great room with a center island. The dining room has a peaked ceiling and a sliding glass door opening to a peaceful, multi-level backyard oasis with a large deck and gorgeous hill viewsoffering excellent potential to add an ADU. The lower level hosts three bedrooms, including the primary suite with vaulted ceilings, double closets, and a recently remodeled en suite with double vanities and a private water closet with a walk-in shower. Additional features include central heat/AC, double-pane windows, front/back sprinklers and drip system on a digital timer, a backyard shed, an attached 2-car garage with remote, a 3-car driveway, and in-garage laundry. Don't miss this tranquil haven!
    26 days
    |
    2,652
    |
    97
    |

    Zillow last checked:

    Listing updated:

    Listed by:

    Vinicius Brasil 01419311 408-634-9133,

    Keller Williams Thrive 408-850-6900

    Source: MLSListings Inc,MLS#: ML82051527MLS Logo

    Loading...

      Facts & features

      Interior

      Bedrooms & bathrooms
      • Bedrooms: 4
      • Bathrooms: 3
      • Full bathrooms: 2
      • 1/2 bathrooms: 1
      Rooms
      • Room types: Office
      Dining room
      • Features: DiningArea, FormalDiningRoom
      Family room
      • Features: SeparateFamilyRoom
      Heating
      • Central Forced Air Gas
      Cooling
      • Central Air
      Features
      • Number of fireplaces: 1
      • Fireplace features: Wood Burning
      Interior area
      • Total structure area: 1,911
      • Total interior livable area: 1,911 sqft

      Property

      Parking
      • Total spaces: 2
      • Parking features: Attached
      • Attached garage spaces: 2
      Features
      • Stories: 1
      • Has view: Yes
      • View description: Mountain(s), Valley
      Lot
      • Size: 0.26 Acres
      Details
      • Parcel number: 67819046
      • Zoning: R1-2P
      • Special conditions: Standard

      Construction

      Type & style
      • Home type: SingleFamily
      • Property subtype: Single Family Residence, Residential
      Materials
      • Foundation: Concrete Perimeter
      • Roof: Composition
      Condition
      • New construction: No
      • Year built: 1981

      Utilities & green energy

      • Gas: PublicUtilities
      • Water: Public
      • Utilities for property: Public Utilities, Water Public

      Community & HOA

      Location
      • Region: San Jose

      Financial & listing details

      • Price per square foot: $863/sqft
      • Tax assessed value: $568,145
      • Annual tax amount: $8,690
      • Date on market: 6/18/2026
      • Listing agreement: ExclusiveRightToSell

        Estimated market value

        $1,635,600

        $1.55M - $1.72M

        $4,937/mo

        Price history

        DateEventPrice
        6/18/2026Listed for sale$1,650,000+423.8%$863/sqft
        Source: MLSListings Inc #ML82051527 Report a problem
        6/7/1991Sold$315,000$165/sqft
        Source: Agent Provided Report a problem

        Public tax history

        YearProperty taxesTax assessment
        2025$8,690 +2.4%$568,145 +2%
        2024$8,485 +1.8%$557,005 +2%
        2023$8,335 +0.9%$546,084 +2%
        2022$8,262 +1.8%$535,378 +2%
        2021$8,113 +2.4%$524,881 +1%
        2020$7,921 $519,500 +2%
        2019$7,921 +3.4%$509,314 +2%
        2018$7,660 $499,328 +2%
        2017$7,660 +1.4%$489,538 +2%
        2016$7,555 +7.5%$479,940 +1.5%
        2015$7,028 +11.5%$472,731 +2%
        2014$6,306 $463,472 +0.5%
        2013-- $461,379 +2%
        2012-- $452,334 +2%
        2011-- $443,466 +0.8%
        2010-- $440,152 -0.2%
        2009-- $441,198 +2%
        2008-- $432,548 +2%
        2007-- $424,068 +2%
        2006-- $415,754 +2%
        2005-- $407,603 +2%
        2004-- $399,611 +1.9%
        2003-- $392,288 +2%
        2002-- $384,597 +2%
        2001-- $377,057
        Find assessor info on the county website

        Monthly payment

        Est. payment

        Payment breakdown

        Explore the cost of this home by adjusting the details. Changes won't be saved.
        All calculations are estimates and provided by Zillow, Inc. for informational purposes only. Actual amounts may vary.
        HOA fees may include property taxes on listings classified as Co-Ops. Contact the listing agent and/or owner for fee details.
        Mortgage interest rates are dependent on a number of factors, including credit score, down payment, and repayment length. Interest rate data provided by Zillow Group Marketplace, Inc. as of 1/1/1970 from various mortgage lenders with which we have lead or other similar arrangements; the Estimated Payment is an average of those rates.
        See how much you could borrow to make a competitive offer.

        Climate risks

        Neighborhood: Evergreen

        Getting around

        8 / 100
        Car-Dependent
        16 / 100
        Minimal Transit
        35 / 100
        Somewhat Bikeable

        Nearby schools

        GreatSchools rating
        Schools provided by the listing agent
        • Elementary: RitaLedesmaElementary
        • Middle: BernalIntermediate
        • High: OakGroveHigh
        • District: OakGroveElementary

        Source: MLSListings Inc. This data may not be complete. We recommend contacting the local school district to confirm school assignments for this home.

        A local agent can set up tours, give advice and negotiate with sellers.

        Browse local experts

        Similar homes

            • Local buyer's agents are ready to help