Skip main navigation
Sold for $410,000
  • $410,000

    473 Arden Drive, Hampstead, NC 28443

    3beds
    1,510sqft
    Single Family Residence
    Built in 2021
    8,276.4 Square Feet Lot
    $410,200 Zestimate®
    $272/sqft
    $2,122 Estimated rent

    Home value

    $410,200

    $390,000 - $431,000

    $2,122/mo

    Zestimate® history
    Loading
    Loading...

    Owner options

    List your home for rent

    $2,122/mo

    Rent Zestimate®

    Find your next renter with Zillow Rental Manager. Plus, with online applications, you can quickly screen prospective tenants – for free.

    Learn more

    $2,122/mo

    Rent Zestimate®

    Refinance and save

    $3,861/mo

    Est. payment

    Refinancing to a lower rate could help reduce your monthly payments and save thousands over the life of the loan.

    See today's rates

    $3,861/mo

    Est. payment

    Explore your selling options

    Work with a Zillow partner agent

    Leverage their expertise and Zillow's premium Showcase listings to get your home seen by more buyers.

    Get started

    List with your own agent

    Get your home in front of millions of buyers by listing it on Zillow.

    Learn how to do it

    Sell it yourself

    Take full control of how buyers see your home on Zillow by listing For Sale by Owner (FSBO).

    List your home

    What's special

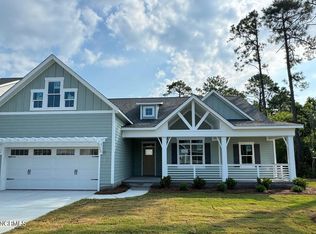
    Welcome to the highly desirable Carolina Creek community, where this inviting 3-bedroom home blends comfort, amenities, and an unbeatable location. A spacious, covered front porch creates a warm welcome. Inside, the foyer leads directly into the expansive family room, where the trey ceiling adds height and an open, airy feel. The open concept kitchen and dining nook are thoughtfully designed for everyday living and effortless entertaining. The primary bedroom is generously sized and filled with natural light, while the ensuite bath offers a large vanity with separate sinks, a private water closet, and a beautifully tiled, easy-access shower. A well-designed split-bedroom floor plan provides added privacy, with two additional bedrooms located on the opposite side of the home--ideal for guests, a home office, or flexible living space. Adding to the home's smart, practical layout, you'll find a centrally located laundry room just off the primary suite. Step outside to create your own private retreat, complete with a large covered back porch and extended patio. Both the front and backyard feature an irrigation system, making lawncare a breeze. Perfectly positioned in the heart of Hampstead, this home offers the best of coastal and city living--conveniently located between the pristine shores of Topsail Island and the energy of Wilmington. Residents enjoy access to neighborhood amenities including a pool and cabana, perfect for those hot summer days and gathering with friends and neighbors. Nearby, you'll find top-tier golf and recreation at Olde Point Country Club, Ironclad Golf & Beer Garden, and Castle Bay Country Club, along with a variety of local dining spots, charming boutiques, and everyday essentials just a short drive away. Don't miss the opportunity to make this impeccably maintained home your own and enjoy the perfect blend of comfort, convenience, and coastal living!

    Zillow last checked:

    Listing updated:

    Listed by:

    Joy Birchum 910-444-2878,

    Birch Real Estate Solutions

    Bought with:

    Pamela Davis, 340843

    Coldwell Banker Sea Coast Advantage-Hampstead

    Source: Hive MLS,MLS#: 100563102MLS LogoOriginating MLS: Cape Fear Realtors MLS, Inc.

    Facts & features

    Interior

    Bedrooms & bathrooms
    • Bedrooms: 3
    • Bathrooms: 2
    • Full bathrooms: 2
    Heating
    • Electric, Heat Pump
    Cooling
    • Central Air
    Appliances
    • Included: Built-In Microwave, Refrigerator, Dishwasher, Electric Range
    • Laundry: Laundry Room
    Features
    • Master Downstairs, Walk-in Closet(s), Tray Ceiling(s), High Ceilings, Kitchen Island, Ceiling Fan(s), Pantry, Walk-in Shower, Blinds/Shades, Walk-In Closet(s)
    • Flooring: LVT/LVP, Carpet, Tile
    • Attic: Partially Floored,Pull Down Stairs,Storage
    Interior area
    • Total structure area: 1,510
    • Total interior livable area: 1,510 sqft

    Property

    Parking
    • Total spaces: 2
    • Parking features: Attached, Concrete, Off Street, On Site, Garage
    • Attached garage spaces: 2
    Features
    • Levels: One
    • Patio & porch: Open, Covered, Patio, Porch, Front Porch, Rear Porch
    • Fencing: Back Yard,Wood,Fenced
    • Has view: Yes
    • View description: See Remarks
    • Frontage type: See Remarks
    Lot
    • Size: 8,276 sqft
    • Dimensions: 70' x 123' x 70' x 123'
    Details
    • Parcel number: 42031555140000
    • Zoning: R : RESIDENTIAL
    • Special conditions: Standard

    Construction

    Type & style
    • Home type: SingleFamily
    • Architectural style: Patio
    • Property subtype: Single Family Residence
    Materials
    • Fiber Cement, Wood Frame
    • Foundation: Raised, Slab
    • Roof: Shingle
    Condition
    • New construction: No
    • Year built: 2021

    Utilities & green energy

    • Sewer: Public Sewer
    • Water: Public
    • Utilities for property: Sewer Connected, Water Connected

    Community & neighborhood

    Location
    • Region: Hampstead
    • Subdivision: Carolina Creek

    HOA & financial

    HOA
    • Has HOA: Yes
    • HOA fee: $1,434 annually
    • Amenities included: Cabana, Pool, Maintenance Common Areas, Maintenance Grounds, Maintenance Roads, Picnic Area, Trash
    • Association name: Carolina Creek Property Management Association
    • Association phone: 910-679-3012

    Other

    Other facts
    • Listing agreement: Exclusive Right To Sell
    • Listing terms: Cash,Conventional,FHA,VA Loan
    • Road surface type: Paved

    Price history

    DateEventPrice
    7/1/2026Sold$410,000-2.8%$272/sqft
    Source: Hive MLS #100563102 Report a problem
    5/22/2026Pending sale$422,000$279/sqft
    Source: Hive MLS #100563102 Report a problem
    4/13/2026Price change$422,000-1.3%$279/sqft
    Source: Hive MLS #100563102 Report a problem
    3/27/2026Listed for sale$427,500+46.9%$283/sqft
    Source: Hive MLS #100563102 Report a problem
    12/17/2021Sold$291,000$193/sqft
    Source: Public Record Report a problem

    Public tax history

    YearProperty taxesTax assessment
    2025$2,414 $326,087 +36.3%
    2024$2,414 $239,300
    2023$2,414 +9.1%$239,300
    2022$2,212 +331.4%$239,300 +288.5%
    2021$513 $61,600

    Find assessor info on the county website

    Neighborhood: 28443

    Nearby schools

    GreatSchools rating
    Schools provided by the listing agent
    • Elementary: Topsail
    • Middle: Topsail
    • High: Topsail

    Source: Hive MLS. This data may not be complete. We recommend contacting the local school district to confirm school assignments for this home.

    Get a cash offer in 3 minutes
    Find out how much your home could sell for in as little as 3 minutes with a no-obligation cash offer.
    Estimated market value
    $410,200
    Get a cash offer in 3 minutes
    Find out how much your home could sell for in as little as 3 minutes with a no-obligation cash offer.
    Estimated market value
    $410,200