Set well back from the road on a sun drenched two acre parcel of mostly open fielded land. This impressive home offers a long list of features and amenities with 'my space' for every member of the family. Well planned center island kitchen with tile open to an adjacent breakfast area. Formal Dining room. Spacious living room. Half bath with laundry. Tile and hard wood throughout. A fabulous sun deck runs the full length of the front side of the home, and a large inviting screened porch with more deck space invites everyone out to the back side. Upstairs you'll find three spacious bedrooms including a lovely primary suite with heat pump, and a nicely appointed bath complete with deep soaking tub, tile shower and more. Beautiful wood flooring throughout the second floor. The oversize attached two car garage has stairs leading up to a full loft for storage or future expansion. Full basement, FHA heat, heat pump hot water heater and daylight walk out to the front yard. The detached garage and wood shop is sure to impress with large versatile spaces, heating sources, poured concrete floor and more. Ideal for the wood working enthusiast or the perfect place for the gentleman farmer to store all the essential toys and equipment. Just minutes to the Waterfront Park, Brunswick/Topsham shopping and yet worlds away.
Pending
Price cut: $21K (9/2)
$589,000
473 Bay Road, Bowdoinham, ME 04008
3beds
2,164sqft
Single Family Residence
Built in 1986
2.1 Acres Lot
$590,500 Zestimate®
$272/sqft
$-- HOA
What's special
Tile and hardwood throughoutFormal dining roomAdjacent breakfast area
- 59 days
- 1,057
- 76
Zillow last checked:
Listing updated:
Listed by:
RE/MAX Shoreline
Source: Maine Listings,MLS#: 1671851
Facts & features
Interior
Bedrooms & bathrooms
- Bedrooms: 3
- Bathrooms: 3
- Full bathrooms: 2
- 1/2 bathrooms: 1
Primary bedroom
- Level: Second
Bedroom 2
- Level: Second
Bedroom 3
- Level: Second
Dining room
- Level: First
Family room
- Level: First
Kitchen
- Level: First
Living room
- Level: First
Office
- Level: First
Heating
- Forced Air, Heat Pump
Cooling
- Heat Pump
Appliances
- Included: Dishwasher, Dryer, Microwave, Refrigerator, Washer
Features
- Attic
- Flooring: Tile, Wood
- Basement: Interior Entry,Walk-Out Access,Full,Unfinished
- Has fireplace: No
Interior area
- Total structure area: 2,164
- Total interior livable area: 2,164 sqft
- Finished area above ground: 2,164
- Finished area below ground: 0
Video & virtual tour
Property
Parking
- Total spaces: 4
- Parking features: Paved, Off Street, Garage Door Opener, Detached, Storage
- Attached garage spaces: 4
Features
- Patio & porch: Deck, Screened
Lot
- Size: 2.1 Acres
- Features: Near Town, Rural, Pasture, Rolling Slope, Landscaped
Details
- Additional structures: Outbuilding
- Zoning: Res
Construction
Type & style
- Home type: SingleFamily
- Architectural style: Colonial
- Property subtype: Single Family Residence
Materials
- Wood Frame, Vinyl Siding
- Foundation: Poured Concrete
- Roof: Shingle
Condition
- Year built: 1986
Utilities & green energy
- Electric: Circuit Breakers
- Sewer: Private Sewer, Septic Tank
- Water: Private, Well
Community & HOA
Location
- Region: Bowdoinham
Financial & listing details
- Price per square foot: $272/sqft
- Annual tax amount: $3,588
- Date on market: 7/15/2026
- Road surface type: Paved
Estimated market value
$590,500
$561,000 - $620,000
$2,983/mo
Price history
| Date | Event | Price |
|---|---|---|
| 9/9/2026 | Pending sale | $589,000$272/sqft |
Source:  Maine Listings #1671851 Report a problem Maine Listings #1671851 Report a problem | ||
| 9/2/2026 | Price change | $589,000-3.4%$272/sqft |
Source: Maine Listings #1671851 Report a problem | ||
| 8/17/2026 | Price change | $610,000-11.5%$282/sqft |
Source: Maine Listings #1671851 Report a problem | ||
| 7/15/2026 | Listed for sale | $689,000$318/sqft |
Source: Maine Listings #1671851 Report a problem | ||
Public tax history
Tax history is unavailable.
Monthly payment
Est. payment
Payment breakdown
Explore the cost of this home by adjusting the details. Changes won't be saved.Climate risks
Neighborhood: 04008
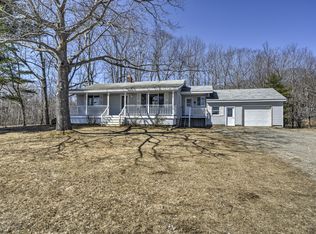
Similar homes
- $515,0003 bd2 ba1.8k sqft65 Main Street, Bowdoinham, ME 04008Active

 MLS ID #1679587, Portside Real Estate Group. Maine Listings
 - $475,0005 bd2 ba2.1k sqft377 River Road, Bowdoinham, ME 04008Active
 MLS ID #1672175, Signature Homes Real Estate Group, LLC. Maine Listings
 - $460,0004 bd2 ba2.4k sqft142 River Road, Bowdoinham, ME 04008Active
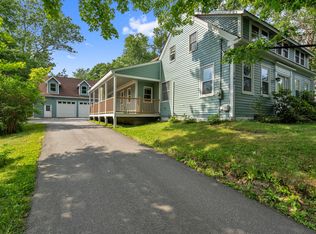 MLS ID #1670021, Basin Point Real Estate. Maine Listings
 - $559,9993 bd3 ba2.3k sqft19 Trufant Lane, Topsham, ME 04086Active
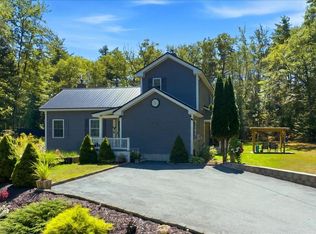 MLS ID #1679108, The Maine Real Estate Experience. Maine Listings
 - $650,0003 bd3 ba2.3k sqft210A Augusta Road, Topsham, ME 04086ActiveMLS ID #1675341, RE/MAX Shoreline. Maine Listings
- $364,9003 bd2 ba2k sqft228 Carding Machine Road, Bowdoinham, ME 04008ActiveMLS ID #1656398, Sprague & Curtis Real Estate. Maine Listings
- $639,0005 bd2 ba2.9k sqft150 Adams Road, Bowdoin, ME 04287ActiveMLS ID #1679034, Keller Williams Realty. Maine Listings
- $535,0003 bd3 ba1.6k sqft15 Dolloff Drive, Brunswick, ME 04011ActiveMLS ID #1661674, Gallant Real Estate. Maine Listings
- $679,9004 bd2 ba2.3k sqft26 Hemlock Road, Brunswick, ME 04011ActiveMLS ID #1680255, FIV Realty Co Maine, LLC. Maine Listings
- $799,0003 bd3 ba2.4k sqft847 Middlesex Road, Topsham, ME 04086ActiveMLS ID #1657182, Engel & Volkers Casco Bay. Maine Listings
- $525,0003 bd2 ba2k sqft25 Range Road, Brunswick, ME 04011ActiveMLS ID #1678661, Listings Direct. Maine Listings
- $625,0003 bd4 ba1.9k sqft1567 Augusta Road, Bowdoin, ME 04287ActiveMLS ID #1666065, The Flaherty Group. Maine Listings
- $475,0006 bd2 ba2.4k sqft1146 Post Road, Bowdoinham, ME 04008ActiveMLS ID #1671341, The Maine Real Estate Experience. Maine Listings
- $649,0003 bd2 ba1.9k sqft126 Summer Street, Lisbon, ME 04252ActiveMLS ID #1676213, Roxanne York Real Estate. Maine Listings
- $405,0003 bd1 ba1.5k sqft55 Bay Road, Bowdoinham, ME 04008ActiveMLS ID #1677951, RE/MAX Shoreline. Maine Listings
- $495,0004 bd2 ba1.4k sqft156 Bridge Road, Brunswick, ME 04011ActiveMLS ID #1669334, Keller Williams Realty. Maine Listings
- $545,0003 bd2 ba1.7k sqft1 Sapphire, Brunswick, ME 04011ActiveMLS ID #1679686, Summit Real Estate. Maine Listings
- $550,0003 bd2 ba1.5k sqft133 Berrys Mill Road, West Bath, ME 04530ActiveMLS ID #1654325, Coldwell Banker Realty. Maine Listings
- $585,0004 bd2 ba1.9k sqft73 Willow Grove Road #73, Brunswick, ME 04011ActiveMLS ID #1677197, Tim Dunham Realty. Maine Listings
- $619,0003 bd3 ba2.2k sqft44 Carriage Lane #6, Brunswick, ME 04011ActiveMLS ID #1676364, Keller Williams Realty. Maine Listings
