REMODELED RETREAT: THE MAGIC OF TWO: Lowest Price in Burlingame! Rebuilt from top to bottom, this is a rare chance to move right in, and start walking to Caltrain, downtown Burlingame Avenue & Washington Park. This 2-bedroom, 1-bath is your remodeled retreat, boasting rare features such as attached 2-car garage and 115 foot lot depth ideal for future ADU. Luxury finishes speak of quality, from new Marvin windows & French doors, oak hardwood floors, stone counters, a spa-like bathroom (with artistic stone and Toto Washlet), plus standout details like a towering hallway skylight and Sub-Zero double refrigerator/freezer drawers. The whole home has received new exterior stucco, new smooth finish walls, and a new French door added to both bedrooms opening to the back yard. Indoor/Outdoor flow is a breeze flowing out to a deep garden with western sun. Trex-style decks with cable-rail detail overlook this all-usable 5,750 sq. ft. lot ready for your future ADU, kid's play zone, or expansion. Definitely room to grow, as this is a multi-millions neighborhood with sales as high as $6,000,000! The world at your doorstep: 4.9 miles to SFO Airport (9 minute drive); 0.8 mile (15 minute walk) to the Apple Store at the heart of downtown Burlingame; and just 0.5 mile to Caltrain at Burlingame Ave.
Pending
$2,148,000
473 Bloomfield Rd, Burlingame, CA 94010
2beds
1,070sqft
Single Family Residence, Residential
Built in 1946
5,750 Square Feet Lot
$-- Zestimate®
$2,007/sqft
$-- HOA
What's special
- 18 days
- 1,061
- 55
Zillow last checked:
Listing updated:
Listed by:
Geoffrey Nelson 01313666 650-455-3735,
Coldwell Banker Realty 650-558-4200
Source: MLSListings Inc,MLS#: ML82060719
Facts & features
Interior
Bedrooms & bathrooms
- Bedrooms: 2
- Bathrooms: 1
- Full bathrooms: 1
Bathroom
- Features: SolidSurface, StallShower, Stone, Tub, UpdatedBaths
Dining room
- Features: DiningArea, EatinKitchen
Family room
- Features: NoFamilyRoom
Heating
- Central Forced Air Gas
Cooling
- None
Features
- Number of fireplaces: 1
- Fireplace features: Living Room
Interior area
- Total structure area: 1,070
- Total interior livable area: 1,070 sqft
Property
Parking
- Total spaces: 2
- Parking features: Attached
- Attached garage spaces: 2
Features
- Stories: 1
- Patio & porch: Deck
- Exterior features: Barbecue
Lot
- Size: 5,750 Square Feet
- Features: Level
Details
- Parcel number: 029164060
- Zoning: R10006
- Special conditions: Standard
Construction
Type & style
- Home type: SingleFamily
- Architectural style: Luxury,Traditional
- Property subtype: Single Family Residence, Residential
Materials
- Foundation: Concrete Perimeter
- Roof: Composition
Condition
- New construction: No
- Year built: 1946
Utilities & green energy
- Gas: PublicUtilities
- Sewer: Public Sewer
- Water: Public
- Utilities for property: Public Utilities, Water Public
Community & HOA
Location
- Region: Burlingame
Financial & listing details
- Price per square foot: $2,007/sqft
- Tax assessed value: $1,750,828
- Date on market: 9/10/2026
- Listing agreement: ExclusiveRightToSell
Estimated market value
Not available
Estimated sales range
Not available
$5,267/mo
Price history
| Date | Event | Price |
|---|---|---|
| 9/22/2026 | Pending sale | $2,148,000$2,007/sqft |
Source:  MLSListings Inc #ML82060719 Report a problem MLSListings Inc #ML82060719 Report a problem | ||
| 9/10/2026 | Listed for sale | $2,148,000+48.1%$2,007/sqft |
Source: MLSListings Inc #ML82060719 Report a problem | ||
| 1/14/2016 | Sold | $1,450,000+28.3%$1,355/sqft |
Source: Public Record Report a problem | ||
| 12/10/2014 | Sold | $1,130,000+25.7%$1,056/sqft |
Source: Public Record Report a problem | ||
| 11/18/2014 | Listed for sale | $899,000$840/sqft |
Source: Green Banker Realty #81440628 Report a problem | ||
Public tax history
| Year | Property taxes | Tax assessment |
|---|---|---|
| 2026 | -- | $1,750,828 +2% |
| 2025 | $19,844 +3% | $1,716,499 +2% |
| 2024 | $19,264 +1.1% | $1,682,843 +2% |
| 2023 | $19,047 +2.5% | $1,649,847 +2% |
| 2022 | $18,580 -0.1% | $1,617,498 +2% |
| 2021 | $18,606 +2.1% | $1,585,783 +1% |
| 2020 | $18,221 +2.3% | $1,569,524 +2% |
| 2019 | $17,817 +1.9% | $1,538,750 +2% |
| 2018 | $17,480 +0.7% | $1,508,580 +2% |
| 2017 | $17,352 +30.3% | $1,479,000 +28.9% |
| 2016 | $13,315 +0.4% | $1,147,232 +1.5% |
| 2015 | $13,256 +895% | $1,130,000 +1205.3% |
| 2014 | $1,332 | $86,573 +0.5% |
| 2013 | -- | $86,183 +2% |
| 2012 | -- | $84,494 |
| 2011 | -- | $84,494 +2.8% |
| 2010 | -- | $82,220 -0.2% |
| 2009 | -- | $82,417 +2% |
| 2008 | -- | $80,801 +2% |
| 2007 | -- | $79,217 +2% |
| 2006 | -- | $77,665 |
| 2005 | -- | $77,665 +4% |
| 2004 | -- | $74,651 +1.9% |
| 2003 | -- | $73,284 +2% |
| 2002 | -- | $71,848 +2% |
| 2001 | -- | $70,440 +2% |
| 2000 | -- | $69,060 |
Find assessor info on the county website
Monthly payment
Est. payment
Payment breakdown
Explore the cost of this home by adjusting the details. Changes won't be saved.Climate risks
Neighborhood: 94010
Nearby schools
Schools provided by the listing agent
- Middle: BurlingameIntermediate
- High: BurlingameHigh
- District: BurlingameElementary
Source: MLSListings Inc. This data may not be complete. We recommend contacting the local school district to confirm school assignments for this home.
- $2,378,4003 bd3 ba1.6k sqft477 Bloomfield Rd, Burlingame, CA 94010Off Market
- $3,379,4004 bd3 ba2.7k sqft469 Bloomfield Rd, Burlingame, CA 94010Off Market
- $2,953,5003 bd2 ba2k sqft465 Bloomfield Rd, Burlingame, CA 94010Off Market
- $2,282,4003 bd2 ba1.4k sqft481 Bloomfield Rd, Burlingame, CA 94010Off Market
Similar homes
- $1,728,0003 bd2 ba1.1k sqft621 E 16th Ave, San Mateo, CA 94402For Sale
 MLS ID #ML82060636, Lisa Liu. MLSListings Inc
 - $1,688,0003 bd3 ba1.2k sqft1103 Birch Ave, San Mateo, CA 94402For Sale
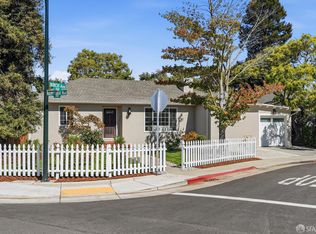 MLS ID #426158002, Monica R. Sagullo DRE #01440109, Hatch Realty Group, Inc.. SFAR
 - $1,998,0003 bd3 ba1.5k sqft1580 Winding Way, Belmont, CA 94002For Sale
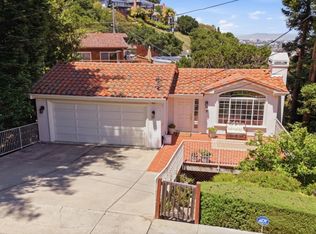 MLS ID #ML82061601, John Shroyer. MLSListings Inc
 - $2,088,0003 bd3 ba1.4k sqft385 Ridge Rd, San Carlos, CA 94070For Sale
 MLS ID #ML82062066, Aj Lehr. MLSListings Inc
Local buyer's agents are ready to help
