Ready to spend your time relaxing by the pool? This backyard oasis checks all the boxes w/heated salt water pool, 8 person hot tub, fire pit & surrounded by mature trees for privacy. The covered porch makes entertaining easy w/it's wine fridge, tv mount & access to the finished basement. Inside the basement you'll find pool table, shuffleboard, bar area w/fridge & wine chiller, tons of natural light, a guest BR, full bath & plenty of room to entertain. Upstairs main floor features in-law suite w/private bath & sitting room, a gorgeous kitchen w/numerous upgrades & walk-in pantry w/custom shelves, a spacious great room w/built-ins, dining room w/butler pantry, plus a built in desk area. The second floor features the primary suite w/2 large closets, plus 2 BRs that share Jack n Jill, & a 4th Br w/additional full bath, plus a bonus room & loft. Huge porch finished w/plexiglass allows for year round use. 3 car garage & located just around the corner from the community club house and pool.
Closed
$1,225,000
473 Brier Knob Dr, Fort Mill, SC 29715
6beds
6,005sqft
Single Family Residence
Built in 2017
0.25 Acres Lot
$1,351,100 Zestimate®
$204/sqft
$4,880 Estimated rent
Home value
$1,351,100
$1.27M - $1.43M
$4,880/mo
Zestimate® history
Owner options
List your home for rent
$4,880/mo
Rent Zestimate®
Find your next renter with Zillow Rental Manager. Plus, with online applications, you can quickly screen prospective tenants – for free.
$4,880/mo
Rent Zestimate®
Refinance and save
$6,020/mo
Est. payment
Refinancing to a lower rate could help reduce your monthly payments and save thousands over the life of the loan.
$6,020/mo
Est. payment
Explore your selling options
Work with a Zillow partner agent
Leverage their expertise and Zillow's premium Showcase listings to get your home seen by more buyers.
Get startedList with your own agent
Get your home in front of millions of buyers by listing it on Zillow.
Learn how to do itSell it yourself
Take full control of how buyers see your home on Zillow by listing For Sale by Owner (FSBO).
List your homeWhat's special
Salt water poolPool tableGuest brSpacious great roomTons of natural lightWine chillerPrimary suite
Zillow last checked:
Listing updated:
Listed by:
Faiyaz Dossaji Faiyaz@CarolinasDreamTeam.com,
Keller Williams Connected,
Mike Morrell,
Keller Williams Connected
Bought with:
Vicki Ford
Howard Hanna Allen Tate Southpark
Source: Canopy MLS as distributed by MLS GRID,MLS#: 4055024
Facts & features
Interior
Bedrooms & bathrooms
- Bedrooms: 6
- Bathrooms: 6
- Full bathrooms: 5
- 1/2 bathrooms: 1
- Main level bedrooms: 1
Primary bedroom
- Level: Upper
- Area: 311.23 Square Feet
- Dimensions: 18' 8" X 16' 8"
Bedroom s
- Level: Main
- Area: 136.05 Square Feet
- Dimensions: 11' 6" X 11' 10"
Bedroom s
- Level: Upper
- Area: 165.94 Square Feet
- Dimensions: 14' 4" X 11' 7"
Bedroom s
- Level: Basement
- Area: 200.31 Square Feet
- Dimensions: 13' 7" X 14' 9"
Bedroom s
- Level: Upper
- Area: 143.88 Square Feet
- Dimensions: 11' 0" X 13' 1"
Bedroom s
- Level: Upper
- Area: 185.01 Square Feet
- Dimensions: 14' 5" X 12' 10"
Bonus room
- Level: Upper
- Area: 309.12 Square Feet
- Dimensions: 14' 0" X 22' 1"
Dining room
- Level: Main
- Area: 276.02 Square Feet
- Dimensions: 14' 11" X 18' 6"
Family room
- Level: Main
- Area: 364.32 Square Feet
- Dimensions: 22' 1" X 16' 6"
Family room
- Level: Basement
- Area: 835.27 Square Feet
- Dimensions: 33' 1" X 25' 3"
Kitchen
- Level: Main
- Area: 336.91 Square Feet
- Dimensions: 21' 6" X 15' 8"
Laundry
- Level: Upper
- Area: 46.4 Square Feet
- Dimensions: 6' 4" X 7' 4"
Living room
- Level: Main
- Area: 221.13 Square Feet
- Dimensions: 15' 3" X 14' 6"
Loft
- Level: Upper
- Area: 400.44 Square Feet
- Dimensions: 34' 1" X 11' 9"
Recreation room
- Level: Basement
- Area: 550.11 Square Feet
- Dimensions: 33' 0" X 16' 8"
Other
- Level: Main
- Area: 145.71 Square Feet
- Dimensions: 11' 6" X 12' 8"
Heating
- Forced Air, Natural Gas
Cooling
- Ceiling Fan(s), Central Air
Appliances
- Included: Bar Fridge, Dishwasher, Disposal, Electric Water Heater, Gas Cooktop, Microwave, Plumbed For Ice Maker, Wall Oven, Wine Refrigerator
- Laundry: Electric Dryer Hookup, Laundry Room, Upper Level
Features
- Built-in Features, Drop Zone, Kitchen Island, Open Floorplan, Tray Ceiling(s)(s), Walk-In Closet(s), Walk-In Pantry, Wet Bar
- Flooring: Carpet, Hardwood, Tile
- Basement: Finished
- Attic: Pull Down Stairs
- Fireplace features: Fire Pit, Gas Log, Great Room, Porch
Interior area
- Total structure area: 4,371
- Total interior livable area: 6,005 sqft
- Finished area above ground: 4,371
- Finished area below ground: 1,634
Property
Parking
- Total spaces: 7
- Parking features: Attached Garage, Parking Space(s), Garage on Main Level
- Attached garage spaces: 3
- Uncovered spaces: 4
Features
- Levels: Two
- Stories: 2
- Patio & porch: Covered, Deck, Front Porch, Patio, Rear Porch, Screened
- Exterior features: Fire Pit
- Has private pool: Yes
- Pool features: Community, In Ground
- Has spa: Yes
- Spa features: Heated
- Fencing: Fenced
Lot
- Size: 0.25 Acres
- Dimensions: 77 x 140 x 77 x 140
- Features: Level, Private, Wooded
Details
- Parcel number: 0201301202
- Zoning: MXu
- Special conditions: Standard
Construction
Type & style
- Home type: SingleFamily
- Property subtype: Single Family Residence
Materials
- Brick Partial, Fiber Cement, Stone
- Roof: Shingle
Condition
- New construction: No
- Year built: 2017
Utilities & green energy
- Sewer: Public Sewer
- Water: City
Community & HOA
Community
- Features: Clubhouse, Fitness Center, Playground, Sidewalks, Street Lights, Tennis Court(s), Walking Trails
- Subdivision: Waterside at the Catawba
HOA
- Has HOA: Yes
- HOA fee: $300 quarterly
- HOA name: Braesel
- HOA phone: 704-847-3507
Location
- Region: Fort Mill
Financial & listing details
- Price per square foot: $204/sqft
- Tax assessed value: $746,995
- Annual tax amount: $11,664
- Date on market: 8/4/2023
- Cumulative days on market: 1 day
- Listing terms: Cash,Conventional,FHA,USDA Loan,VA Loan
- Road surface type: Concrete, Paved
Price history
| Date | Event | Price |
|---|---|---|
| 9/15/2023 | Sold | $1,225,000$204/sqft |
Source:  Canopy MLS as distributed by MLS GRID #4055024 Report a problem Canopy MLS as distributed by MLS GRID #4055024 Report a problem | ||
| 8/5/2023 | Pending sale | $1,225,000$204/sqft |
Source: Canopy MLS as distributed by MLS GRID #4055024 Report a problem | ||
| 8/4/2023 | Listed for sale | $1,225,000+19.4%$204/sqft |
Source: Canopy MLS as distributed by MLS GRID #4055024 Report a problem | ||
| 6/1/2022 | Sold | $1,025,750+5.2%$171/sqft |
Source: Canopy MLS as distributed by MLS GRID #3846773 Report a problem | ||
| 4/12/2022 | Pending sale | $975,000$162/sqft |
Source: Canopy MLS as distributed by MLS GRID #3846773 Report a problem | ||
| 4/9/2022 | Listed for sale | $975,000+55.9%$162/sqft |
Source: Canopy MLS as distributed by MLS GRID #3846773 Report a problem | ||
| 9/5/2017 | Sold | $625,500+2.6%$104/sqft |
Source: Public Record Report a problem | ||
| 1/5/2017 | Listed for sale | $609,773$102/sqft |
Source: Taylor Morrison Report a problem | ||
Public tax history
| Year | Property taxes | Tax assessment |
|---|---|---|
| 2025 | $11,664 +3.8% | $48,872 +4.8% |
| 2024 | $11,241 +20.7% | $46,617 +18.1% |
| 2023 | $9,315 +35.8% | $39,465 +32.1% |
| 2022 | $6,861 +1652% | $29,880 |
| 2021 | $392 | $29,880 +19.6% |
| 2020 | -- | $24,974 -3.4% |
| 2019 | -- | $25,860 +8.9% |
| 2018 | -- | $23,740 -33.3% |
| 2017 | -- | $35,610 +889.2% |
| 2016 | -- | $3,600 |
| 2014 | -- | $3,600 |
Find assessor info on the county website
Neighborhood: 29715
Nearby homes
- $1,138,0001 Acres467 Brier Knob Dr, Fort Mill, SC 29715Off Market
- $1,146,1006 bd6 ba6.4k sqft479 Brier Knob Dr, Fort Mill, SC 29715Off Market
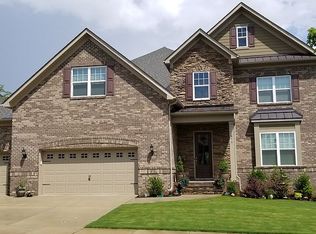
- $1,088,1005 bd5 ba5.1k sqft461 Brier Knob Dr, Fort Mill, SC 29715Off Market
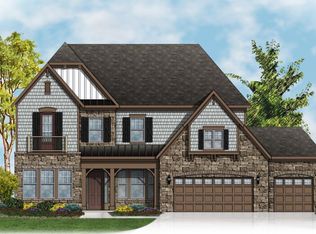
- $1,114,2006 bd6 ba6.2k sqft485 Brier Knob Dr, Fort Mill, SC 29715Off Market

- $1,004,000-- bd4 ba4.5k sqft307 Corner Lake Ct, Fort Mill, SC 29715Off Market
- $1,155,0006 bd6 ba6.2k sqft455 Brier Knob Dr, Fort Mill, SC 29715Sold
- $985,0005 bd5 ba4.9k sqft306 Corner Lake Ct, Fort Mill, SC 29715Sold
- $1,004,500-- bd4 ba4.4k sqft313 Corner Lake Ct, Fort Mill, SC 29715Off Market
Nearby schools
GreatSchools rating
- 10/10River Trail ElementaryGrades: K-5Distance: 1.1 mi
- 7/10Banks Trail MiddleGrades: 6-8Distance: 1.4 mi
- 9/10Catawba Ridge High SchoolGrades: 9-12Distance: 0.9 mi
Schools provided by the listing agent
- Elementary: River Trail
- Middle: Forest Creek
- High: Catawba Ridge
Source: Canopy MLS as distributed by MLS GRID. This data may not be complete. We recommend contacting the local school district to confirm school assignments for this home.
Get a cash offer in 3 minutes
Find out how much your home could sell for in as little as 3 minutes with a no-obligation cash offer.
Estimated market value
$1,351,100
Get a cash offer in 3 minutes
Find out how much your home could sell for in as little as 3 minutes with a no-obligation cash offer.
Estimated market value
$1,351,100
- South Carolina
- York County
- Fort Mill
- 29715
- 473 Brier Knob Dr
Nearby cities
Nearby neighborhoods
Nearby zip codes
Other Fort Mill Topics
