Skip main navigation
Sold for $132,000
  • $132,000

    473 Charlotte St, Mulliken, MI 48861

    3beds
    1,211sqft
    Single Family Residence
    Built in 1890
    0.5 Acres Lot
    $133,700 Zestimate®
    $109/sqft
    $1,549 Estimated rent

    Home value

    $133,700

    $95,000 - $187,000

    $1,549/mo

    Zestimate® history
    Loading
    Loading...

    Owner options

    List your home for rent

    $1,549/mo

    Rent Zestimate®

    Find your next renter with Zillow Rental Manager. Plus, with online applications, you can quickly screen prospective tenants – for free.

    Learn more

    $1,549/mo

    Rent Zestimate®

    Refinance and save

    $916/mo

    Est. payment

    Refinancing to a lower rate could help reduce your monthly payments and save thousands over the life of the loan.

    See today's rates

    $916/mo

    Est. payment

    Explore your selling options

    Work with a Zillow partner agent

    Leverage their expertise and Zillow's premium Showcase listings to get your home seen by more buyers.

    Get started

    List with your own agent

    Get your home in front of millions of buyers by listing it on Zillow.

    Learn how to do it

    Sell it yourself

    Take full control of how buyers see your home on Zillow by listing For Sale by Owner (FSBO).

    List your home

    What's special

    Classic farmhouse-style presenceExpansive yardMature treesFresh paintGreat natural lightGenerously sized rooms throughoutSpacious lot
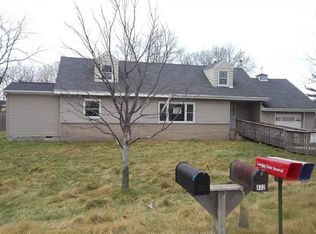
    AMAZING OPPORTUNITY FOR SWEAT EQUITY ON A HALF-ACRE LOT! This charming home sits on a spacious lot in the quiet village of Mulliken and offers excellent potential for a buyer ready to add finishing touches. Educational excellence in the desirable Grand Ledge School District! The exterior features a classic farmhouse-style presence, long driveway, mature trees, and room to expand. Inside, several rooms showcase newer luxury vinyl plank flooring, fresh paint, and a bright, open feel. The main living area offers great natural light and flexible space for living and dining. The home includes first-floor laundry, a large mudroom, and generously sized rooms throughout. With a functional layout, this property is ideal for investors or owner-occupants looking to build equity. A standout bonus is the pole barn, perfect for storage, a workshop, or hobby space. The expansive yard provides endless possibilities for outdoor living, gardening, or future improvements. Bring your vision and make this property shine!

    Zillow last checked:

    Listing updated:

    Listed by:

    Amber Redman 517-881-6658,

    Five Star Real Estate - Lansing

    Bought with:

    Jeffrey Strickling, 6501407684

    Keller Williams Realty Lansing

    Source: Greater Lansing AOR,MLS#: 293209MLS Logo

    Facts & features

    Interior

    Bedrooms & bathrooms
    • Bedrooms: 3
    • Bathrooms: 1
    • Full bathrooms: 1
    Primary bedroom
    • Level: First
    • Area: 258.21 Square Feet
    • Dimensions: 15.1 x 17.1
    Bedroom 2
    • Level: Second
    • Area: 171.36 Square Feet
    • Dimensions: 15.3 x 11.2
    Bedroom 3
    • Level: Second
    • Area: 172.89 Square Feet
    • Dimensions: 15.3 x 11.3
    Bathroom 1
    • Level: First
    • Area: 38.22 Square Feet
    • Dimensions: 4.11 x 9.3
    Dining room
    • Level: First
    • Area: 233.93 Square Feet
    • Dimensions: 15.7 x 14.9
    Kitchen
    • Level: First
    • Area: 134.4 Square Feet
    • Dimensions: 11.2 x 12
    Laundry
    • Description: Estimate
    • Level: First
    • Area: 24 Square Feet
    • Dimensions: 6 x 4
    Living room
    • Level: First
    • Area: 170.63 Square Feet
    • Dimensions: 15.1 x 11.3
    Other
    • Description: MUDROOM
    • Level: First
    • Area: 130.05 Square Feet
    • Dimensions: 15.3 x 8.5
    Heating
    • Forced Air, Natural Gas
    Cooling
    • None
    Appliances
    • Included: Gas Water Heater, Washer, Dryer, Dishwasher
    • Laundry: Main Level
    Features
    • Crown Molding, Entrance Foyer, High Ceilings, Laminate Counters, Pantry, Primary Downstairs, Walk-In Closet(s)
    • Flooring: Carpet, Vinyl
    • Windows: Double Pane Windows, Screens
    • Basement: Michigan,Partial
    • Has fireplace: Yes
    • Fireplace features: Decorative, Wood Burning Stove
    Interior area
    • Total structure area: 1,561
    • Total interior livable area: 1,211 sqft
    • Finished area above ground: 1,211
    • Finished area below ground: 0

    Property

    Parking
    • Total spaces: 2
    • Parking features: Additional Parking, Driveway
    • Garage spaces: 2
    • Has uncovered spaces: Yes
    Features
    • Levels: Two
    • Stories: 2
    • Patio & porch: Covered, Front Porch
    • Exterior features: Lighting
    Lot
    • Size: 0.50 Acres
    • Dimensions: 132 x 264
    • Features: Back Yard, Rectangular Lot
    Details
    • Additional structures: Pole Barn
    • Foundation area: 350
    • Parcel number: 2302104661007000
    • Zoning description: Zoning

    Construction

    Type & style
    • Home type: SingleFamily
    • Property subtype: Single Family Residence
    Materials
    • Vinyl Siding
    • Foundation: Stone
    • Roof: Shingle
    Condition
    • Year built: 1890

    Utilities & green energy

    • Sewer: Public Sewer
    • Water: Well

    Community & neighborhood

    Location
    • Region: Mulliken
    • Subdivision: None

    Other

    Other facts
    • Listing terms: Cash,Conventional
    • Road surface type: Paved

    Price history

    DateEventPrice
    2/4/2026Sold$132,000+5.6%$109/sqft
    Source: Greater Lansing AOR #293209 Report a problem
    1/31/2026Pending sale$125,000$103/sqft
    Source: Greater Lansing AOR #293209 Report a problem
    1/2/2026Contingent$125,000$103/sqft
    Source: Greater Lansing AOR #293209 Report a problem
    1/1/2026Listed for sale$125,000$103/sqft
    Source: Greater Lansing AOR #293209 Report a problem
    1/1/2026Contingent$125,000$103/sqft
    Source: Greater Lansing AOR #293209 Report a problem
    12/29/2025Listed for sale$125,000+31.6%$103/sqft
    Source: Greater Lansing AOR #293209 Report a problem
    4/30/2021Sold$95,000+153.3%$78/sqft
    Source: Greater Lansing AOR #255072 Report a problem
    6/15/2009Sold$37,500-76.6%$31/sqft
    Source: Public Record Report a problem
    5/15/2009Listed for sale--
    Source: foreclosure.com Report a problem
    11/19/2008Sold$160,167$132/sqft
    Source: Public Record Report a problem

    Public tax history

    YearProperty taxesTax assessment
    2025$2,209 $76,600 +2%
    2024-- $75,100 +32.5%
    2021$1,345 +1.8%$56,700 +0.5%
    2020$1,321 -8.4%$56,400 +12.6%
    2019$1,442 $50,100 +10.4%
    2018-- $45,400 +2%
    2017-- $44,500 +4.7%
    2016-- $42,500 +11%
    2015-- $38,300 +2.4%
    2014-- $37,400 -2.3%
    2013-- $38,300 -9.5%
    2011-- $42,300 +0.7%
    2010-- $42,000 -9.3%
    2009-- $46,300 -7.6%
    2008-- $50,100 +0.8%
    2007-- $49,700 +2.1%
    2006-- $48,700 +22.4%
    2005-- $39,800 +3.1%
    2004-- $38,600 +24.1%
    2002-- $31,100 +4%
    2001-- $29,900

    Find assessor info on the county website

    Neighborhood: 48861

    Nearby schools

    GreatSchools rating
    Schools provided by the listing agent
    • High: Grand Ledge

    Source: Greater Lansing AOR. This data may not be complete. We recommend contacting the local school district to confirm school assignments for this home.

    Get a cash offer in 3 minutes
    Find out how much your home could sell for in as little as 3 minutes with a no-obligation cash offer.
    Estimated market value
    $133,700
    Get a cash offer in 3 minutes
    Find out how much your home could sell for in as little as 3 minutes with a no-obligation cash offer.
    Estimated market value
    $133,700