Welcome Home! Step into this charming, light-filled home featuring high ceilings, elegant arched doorways, built-in shelving, and a spacious backyard. Enjoy the peace of mind that comes with recent updates, including a new pro-panel roof (2021), refrigerated air conditioning (2021), and water heater (2019). Conveniently located just 20 minutes from Albuquerque's Westside and 20 minutes from Bernalillo, this home offers a comfortable balance of small-town living with easy access to nearby amenities. Don't miss the opportunity to make this inviting home your own--it's ready to welcome its new owners!*$5000 flooring allowance with acceptable offer
Pending
Price cut: $11K (8/17)
$299,000
473 Cimarron Meadows Ct NE, Rio Rancho, NM 87144
3beds
1,440sqft
Single Family Residence
Built in 1999
10,018 Square Feet Lot
$298,500 Zestimate®
$208/sqft
$63/mo HOA
What's special
Charming light-filled homeElegant arched doorwaysBuilt-in shelvingSpacious backyardHigh ceilings
- 78 days
- 218
- 8
Likely to sell faster than
Zillow last checked:
Listing updated:
Listed by:
Yevonne Q Willcockson 505-261-4927,
Coldwell Banker Legacy 505-898-2700
Source: SWMLS,MLS#: 1106339
Facts & features
Interior
Bedrooms & bathrooms
- Bedrooms: 3
- Bathrooms: 2
- Full bathrooms: 2
Primary bedroom
- Level: Main
- Area: 180
- Dimensions: 15 x 12
Kitchen
- Level: Main
- Area: 143
- Dimensions: 13 x 11
Living room
- Level: Main
- Area: 224
- Dimensions: 16 x 14
Heating
- Central
Cooling
- Refrigerated
Appliances
- Included: Dishwasher, Free-Standing Electric Range, Refrigerator
- Laundry: Electric Dryer Hookup
Features
- Ceiling Fan(s), Dual Sinks, Family/Dining Room, High Ceilings, Living/Dining Room, Main Level Primary
- Flooring: Carpet, Tile
- Windows: Double Pane Windows, Insulated Windows
- Has basement: No
- Has fireplace: No
Interior area
- Total structure area: 1,440
- Total interior livable area: 1,440 sqft
Property
Parking
- Total spaces: 2
- Parking features: Attached, Garage
- Attached garage spaces: 2
Accessibility
- Accessibility features: None
Features
- Levels: One
- Stories: 1
- Exterior features: Fire Pit, Private Yard
- Fencing: Back Yard,Wall
Lot
- Size: 10,018 Square Feet
- Features: Cul-De-Sac, Landscaped
Details
- Parcel number: 1009073500214
- Zoning description: R-1
Construction
Type & style
- Home type: SingleFamily
- Architectural style: Ranch
- Property subtype: Single Family Residence
Materials
- Synthetic Stucco, Wood Siding
- Foundation: Permanent
- Roof: Metal,Pitched
Condition
- Resale
- New construction: No
- Year built: 1999
Details
- Builder name: Amrep
Utilities & green energy
- Sewer: Public Sewer
- Water: Public
- Utilities for property: Cable Available, Electricity Connected, Natural Gas Connected, Phone Available, Sewer Connected, Water Connected
Green energy
- Energy generation: None
Community & HOA
Community
- Subdivision: Northern Meadows 4
HOA
- Has HOA: Yes
- Services included: Common Areas, Maintenance Grounds
- HOA fee: $63 monthly
Location
- Region: Rio Rancho
Financial & listing details
- Price per square foot: $208/sqft
- Tax assessed value: $184,874
- Annual tax amount: $2,220
- Date on market: 6/28/2026
- Cumulative days on market: 79 days
- Listing terms: Cash,Conventional,FHA,VA Loan
- Road surface type: Paved
Estimated market value
$298,500
$284,000 - $313,000
$2,018/mo
Price history
| Date | Event | Price |
|---|---|---|
| 8/21/2026 | Pending sale | $299,000$208/sqft |
Source:  SWMLS #1106339 Report a problem SWMLS #1106339 Report a problem | ||
| 8/17/2026 | Price change | $299,000-3.5%$208/sqft |
Source: SWMLS #1106339 Report a problem | ||
| 7/14/2026 | Price change | $310,000-1.6%$215/sqft |
Source: SWMLS #1106339 Report a problem | ||
| 7/2/2026 | Price change | $315,000-3.1%$219/sqft |
Source: SWMLS #1106339 Report a problem | ||
| 6/28/2026 | Listed for sale | $325,000+103.1%$226/sqft |
Source: SWMLS #1106339 Report a problem | ||
| 2/11/2019 | Sold | -- |
Source: SWMLS #934010 Report a problem | ||
| 12/21/2018 | Pending sale | $160,000$111/sqft |
Source: La Puerta Real Estate Serv LLC #934010 Report a problem | ||
| 12/13/2018 | Listed for sale | $160,000$111/sqft |
Source: La Puerta Real Estate Serv LLC #934010 Report a problem | ||
Public tax history
| Year | Property taxes | Tax assessment |
|---|---|---|
| 2025 | $2,150 -0.3% | $61,624 +3% |
| 2024 | $2,156 +2.6% | $59,830 +3% |
| 2023 | $2,101 +1.9% | $58,088 +3% |
| 2022 | $2,061 +0.8% | $56,396 +3% |
| 2021 | $2,046 +3% | $54,754 +3% |
| 2020 | $1,986 +26.4% | $53,159 +27.3% |
| 2019 | $1,571 +15.2% | $41,761 +3% |
| 2018 | $1,364 -3.8% | $40,545 +3% |
| 2017 | $1,417 | $39,364 +3% |
| 2016 | $1,417 -16.8% | $38,218 -17.7% |
| 2014 | $1,704 | $46,441 +4.5% |
| 2013 | $1,704 | $44,441 -66.2% |
| 2011 | -- | $131,314 |
Find assessor info on the county website
Monthly payment
Est. payment
Payment breakdown
Explore the cost of this home by adjusting the details. Changes won't be saved.Climate risks
Neighborhood: Northern Meadows
Nearby schools
Schools provided by the listing agent
- Elementary: Colinas Del Norte
- Middle: Mountain View
- High: Rio Rancho
Source: SWMLS. This data may not be complete. We recommend contacting the local school district to confirm school assignments for this home.
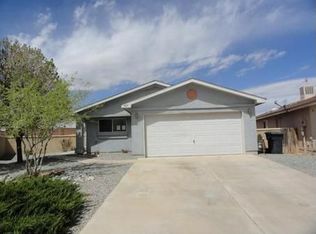
- $265,1003 bd1 ba1k sqft469 Cimarron Meadows Ct NE, Rio Rancho, NM 87144Off Market
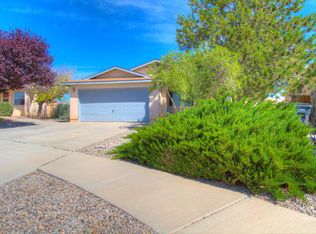
- $277,6003 bd2 ba1.2k sqft477 Cimarron Meadows Ct NE, Rio Rancho, NM 87144Off Market
- $288,5003 bd2 ba1.2k sqft481 Cimarron Meadows Ct NE, Rio Rancho, NM 87144Off Market
- $296,4003 bd2 ba1.4k sqft472 Cimarron Meadows Ct NE, Rio Rancho, NM 87144Off Market
Similar homes
- $265,0003 bd2 ba1.1k sqft3197 Wingate Meadows Dr NE, Rio Rancho, NM 87144For Sale
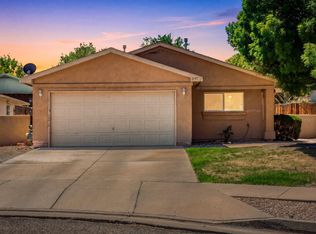 MLS ID #1102232, 724 Real Estate, Berkshire Hathaway NM Prop. SWMLS
 - $315,0003 bd2 ba1.4k sqft3853 Havasu Falls St NE, Rio Rancho, NM 87144For Sale
 MLS ID #1108174, Mona Madison-Botter, EXP Realty LLC. SWMLS
 - $340,0004 bd2 ba1.6k sqft3230 Stony Meadows Cir NE, Rio Rancho, NM 87144For Sale
 MLS ID #1107343, Gene Valencia, Keller Williams Realty. SWMLS
 - $319,5003 bd2 ba1.6k sqft4112 Oasis Springs Rd NE, Rio Rancho, NM 87144For Sale
 MLS ID #1104608, K2 Omni Group, EXP Realty, LLC. SWMLS
