473 Corbett Avenue is a refined Twin Peaks/Clarendon Heights residence that seamlessly blends classic San Francisco architecture with original hardwood floors and preserved period details, all anchored by a thoughtfully designed and highly functional layout. South-facing exposure at the front of the home bathes the living and dining areas in natural light, creating an inviting atmosphere that feels both warm and expansive. These elegant spaces flow effortlessly into the light-filled kitchen, making the main level ideal for everyday living and entertaining. At the rear of the home, the dining area is framed by sweeping neighborhood and city views, while a deck off the kitchen offers a serene vantage point to enjoy the outlooks and extend living outdoors. A discreet quarter bath and direct access to the garage complete this level. The upper level is devoted to an exceptionally desirable floor plan with all three bedrooms on one level, offering comfort, privacy, and practicality. The spacious primary bedroom features a walk-through closet connecting to the full bathroom, which is also conveniently accessible from the hallway. The upper-level bedrooms enjoy elevated outlooks and views, further enhancing the sense of light and openness throughout the home. The lower level provides a versatile bonus space ideal for expansion, additional living, a home office, or fitness studio, with direct access to a second deck that strengthens the home's indoor-outdoor connection. Ideally located at the intersection of Clarendon Heights & Twin Peaks, and just moments from the Castro, Noe Valley, and Cole Valley, this home presents a compelling opportunity to own a classic San Francisco residence in a centrally located, sought-after neighborhood.
Sold for $1,500,000
$1,500,000
473 Corbett Ave, San Francisco, CA 94114
3beds
--sqft
Single Family Residence
Built in 1953
2,596 Square Feet Lot
$1,554,000 Zestimate®
$--/sqft
$7,778 Estimated rent
Home value
$1,554,000
$1.41M - $1.71M
$7,778/mo
Zestimate® history
Owner options
List your home for rent
$7,778/mo
Rent Zestimate®
Find your next renter with Zillow Rental Manager. Plus, with online applications, you can quickly screen prospective tenants – for free.
$7,778/mo
Rent Zestimate®
Refinance and save
$9,693/mo
Est. payment
Refinancing to a lower rate could help reduce your monthly payments and save thousands over the life of the loan.
$9,693/mo
Est. payment
Explore your selling options
Work with a Zillow partner agent
Leverage their expertise and Zillow's premium Showcase listings to get your home seen by more buyers.
Get startedList with your own agent
Get your home in front of millions of buyers by listing it on Zillow.
Learn how to do itSell it yourself
Take full control of how buyers see your home on Zillow by listing For Sale by Owner (FSBO).
List your homeWhat's special
Preserved period detailsClassic san francisco architectureOriginal hardwood floorsInviting atmosphereSpacious primary bedroom
Zillow last checked:
Listing updated:
Listed by:
Colleen M. Cotter DRE #01703078 415-706-1781,
Sotheby's International Realty 415-929-1500,
Zoe Frankel DRE #02134477 415-235-9422,
Sotheby's International Realty
Bought with:
Jessie Lee, DRE #01852582
Compass
Source: SFAR,MLS#: 426107763 Originating MLS: San Francisco Association of REALTORS
Originating MLS: San Francisco Association of REALTORSFacts & features
Interior
Bedrooms & bathrooms
- Bedrooms: 3
- Bathrooms: 2
- Full bathrooms: 1
- 1/2 bathrooms: 1
Rooms
- Room types: Bonus Room, Family Room, Kitchen, Living Room, Possible Guest, Storage
Primary bedroom
- Features: Walk-In Closet
- Area: 0
- Dimensions: 0 x 0
Bedroom 1
- Area: 0
- Dimensions: 0 x 0
Bedroom 2
- Area: 0
- Dimensions: 0 x 0
Bedroom 3
- Area: 0
- Dimensions: 0 x 0
Bedroom 4
- Area: 0
- Dimensions: 0 x 0
Dining room
- Level: Main
- Area: 0
- Dimensions: 0 x 0
Family room
- Level: Main
- Area: 0
- Dimensions: 0 x 0
Kitchen
- Level: Main
- Area: 0
- Dimensions: 0 x 0
Living room
- Level: Main
- Area: 0
- Dimensions: 0 x 0
Heating
- Central
Appliances
- Included: Dishwasher, Free-Standing Gas Range, Free-Standing Refrigerator, Gas Plumbed, Range Hood
- Laundry: Hookups Only, In Garage
Features
- Flooring: Luxury Vinyl Plank, Wood
- Has fireplace: No
Interior area
- Total structure area: 0
Property
Parking
- Total spaces: 1
- Parking features: Enclosed, Inside Entrance, Independent, On Site (Single Family Only)
- Garage spaces: 1
Accessibility
- Accessibility features: Parking
Features
- Patio & porch: Covered, Uncovered Deck
- Has view: Yes
- View description: City, San Francisco, Twin Peaks
Lot
- Size: 2,596 Square Feet
Details
- Parcel number: 2712006
- Special conditions: Standard
Construction
Type & style
- Home type: SingleFamily
- Property subtype: Single Family Residence
- Attached to another structure: Yes
Condition
- Year built: 1953
Utilities & green energy
- Sewer: Public Sewer
- Water: Public
Community & HOA
HOA
- Has HOA: No
Location
- Region: San Francisco
- Elevation: 0
Financial & listing details
- Tax assessed value: $121,002
- Annual tax amount: $2,781
- Date on market: 3/2/2026
- Cumulative days on market: 21 days
- Total actual rent: 0
- Road surface type: Sidewalk/Curb/Gutter
Price history
| Date | Event | Price |
|---|---|---|
| 5/4/2026 | Sold | $1,500,000+11.5% |
Source:  SFAR #426107763 Report a problem SFAR #426107763 Report a problem | ||
| 3/24/2026 | Pending sale | $1,345,000 |
Source: SFAR #426107763 Report a problem | ||
| 3/16/2026 | Contingent | $1,345,000 |
Source: SFAR #426107763 Report a problem | ||
| 3/2/2026 | Listed for sale | $1,345,000 |
Source: SFAR #426107763 Report a problem | ||
Public tax history
| Year | Property taxes | Tax assessment |
|---|---|---|
| 2025 | $2,781 +3.3% | $121,002 +2% |
| 2024 | $2,693 +7.3% | $118,630 +2% |
| 2023 | $2,511 +4.4% | $116,305 +2% |
| 2022 | $2,404 +1.8% | $114,025 +2% |
| 2021 | $2,362 -3.3% | $111,790 +1% |
| 2020 | $2,442 +2.8% | $110,644 +2% |
| 2019 | $2,377 +3% | $108,475 +2% |
| 2018 | $2,306 +16.2% | $106,349 +2% |
| 2017 | $1,985 +3.2% | $104,264 +2% |
| 2016 | $1,923 +1.3% | $102,221 +1.5% |
| 2015 | $1,899 +2.1% | $100,686 +2% |
| 2014 | $1,859 | $98,715 +0.5% |
| 2013 | -- | $98,270 +2% |
| 2012 | -- | $96,344 +2% |
| 2011 | -- | $94,456 +0.8% |
| 2010 | -- | $93,751 -0.2% |
| 2009 | -- | $93,974 +2% |
| 2008 | -- | $92,132 +2% |
| 2007 | -- | $90,327 +2% |
| 2006 | -- | $88,557 +2% |
| 2005 | -- | $86,821 +3.9% |
| 2003 | -- | $83,561 +2% |
| 2002 | -- | $81,926 +2% |
| 2001 | -- | $80,320 +2% |
| 2000 | -- | $78,745 |
Find assessor info on the county website
Neighborhood: Clarendon Heights
Nearby homes
- $2,010,8004 bd3 ba2k sqft477 Corbett Ave, San Francisco, CA 94114Off Market
- $1,163,7002 bd1 ba1k sqft483 Corbett Ave, San Francisco, CA 94114Off Market

- $1,429,2003 bd2 ba1.6k sqft481-483 Corbett Ave, San Francisco, CA 94114Off Market

- $--2 bd1 ba850 sqft467 Corbett Ave #1, San Francisco, CA 94114Off Market
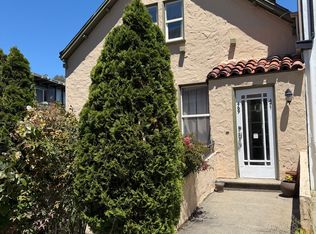
- $--1 bd1 ba750 sqft465 Corbett Ave #1, San Francisco, CA 94114Off Market
- $--1 bd1 ba525 sqft465 Corbett Ave, San Francisco, CA 94114Off Market
- $--1 bd1 ba455 sqft465 Corbett Ave #471, San Francisco, CA 94114Off Market
- $--1 bd1 ba455 sqft471 Corbett Ave, San Francisco, CA 94114Off Market
Nearby schools
GreatSchools rating
- 9/10Clarendon Alternative Elementary SchoolGrades: K-5Distance: 0.7 mi
- 2/10S.F. International High SchoolGrades: 8-12Distance: 2.5 mi
- 7/10Academy (The)- SF @McateerGrades: 9-12Distance: 0.9 mi
Schools provided by the listing agent
- District: San Francisco
Source: SFAR. This data may not be complete. We recommend contacting the local school district to confirm school assignments for this home.
Get a cash offer in 3 minutes
Find out how much your home could sell for in as little as 3 minutes with a no-obligation cash offer.
Estimated market value
$1,554,000
Get a cash offer in 3 minutes
Find out how much your home could sell for in as little as 3 minutes with a no-obligation cash offer.
Estimated market value
$1,554,000
Nearby cities
Nearby neighborhoods
Nearby zip codes
Other San Francisco Topics
