This beautifully updated home has been thoughtfully renovated to preserve its original charm while bringing it seamlessly into today's lifestyle. From the moment you arrive, the curb appeal draws you in — a striking exterior framed by mature trees and classic detailing that hints at the warmth waiting inside. Step through the door and you'll find light-filled living spaces, rich natural wood trim, and a layout that flows effortlessly for everyday living and entertaining. The kitchen has been completely refreshed with modern cabinetry, stainless steel appliances, and stylish finishes, all while honoring the home's original character. Warm brick flooring, updated lighting, and fresh neutral tones create a perfect balance of old and new throughout. Relax in the inviting living areas, host gatherings in the cozy dining spaces, and enjoy the convenience of both an attached garage and a detached workshop — ideal for hobbies, storage, or your next big project. This is the kind of home that feels good the moment you walk in — lovingly maintained, thoughtfully updated, and ready for its next chapter.
Sold for $380,000
$380,000
473 Dame St, Wauseon, OH 43567
5beds
2,518sqft
Single Family Residence
Built in 1900
0.57 Acres Lot
$384,200 Zestimate®
$151/sqft
$2,377 Estimated rent
Home value
$384,200
Estimated sales range
Not available
$2,377/mo
Zestimate® history
Owner options
List your home for rent
$2,377/mo
Rent Zestimate®
Find your next renter with Zillow Rental Manager. Plus, with online applications, you can quickly screen prospective tenants – for free.
$2,377/mo
Rent Zestimate®
Refinance and save
$2,641/mo
Est. payment
Refinancing to a lower rate could help reduce your monthly payments and save thousands over the life of the loan.
$2,641/mo
Est. payment
Explore your selling options
Work with a Zillow partner agent
Leverage their expertise and Zillow's premium Showcase listings to get your home seen by more buyers.
Get startedList with your own agent
Get your home in front of millions of buyers by listing it on Zillow.
Learn how to do itSell it yourself
Take full control of how buyers see your home on Zillow by listing For Sale by Owner (FSBO).
List your homeWhat's special
Modern cabinetryAttached garageClassic detailingDetached workshopCurb appealLight-filled living spacesStainless steel appliances
Zillow last checked:
Listing updated:
Listed by:
Lindsey Boyers 419-551-0103,
The Danberry Co.
Bought with:
Andrew Mengerink, 2020001687
Northwest Real Estate Services
Source: NORIS,MLS#: 10002888
Facts & features
Interior
Bedrooms & bathrooms
- Bedrooms: 5
- Bathrooms: 3
- Full bathrooms: 3
Bedroom 2
- Level: Upper
- Dimensions: 15.33 x 11.33
Bedroom 3
- Level: Upper
- Dimensions: 17.33 x 10.58
Bedroom 4
- Level: Upper
- Dimensions: 11.83 x 13.58
Bedroom 5
- Level: Upper
- Dimensions: 12.9 x 12.83
Other
- Level: Main
- Dimensions: 11.83 x 9.67
Dining room
- Level: Main
- Dimensions: 15.67 x 13.9
Other
- Level: Main
- Dimensions: 11.58 x 6.58
Other
- Level: Main
- Dimensions: 9.67 x 6.58
Family room
- Level: Main
- Dimensions: 18.17 x 12.08
Kitchen
- Level: Main
- Dimensions: 15.08 x 12.75
Laundry
- Level: Main
- Dimensions: 8 x 6
Living room
- Level: Main
- Dimensions: 14.25 x 12.9
Office
- Level: Main
- Dimensions: 10.42 x 7.33
Other
- Level: Upper
- Dimensions: 12.9 x 7.83
Heating
- Forced Air, Natural Gas
Cooling
- Attic Fan, Ceiling Fan(s), Central Air, Electric
Appliances
- Included: Dishwasher, Microwave, Water Heater, Disposal, Gas Range, Humidifier, Refrigerator
- Laundry: Electric Dryer Hookup, Main Level, Sink, Washer Hookup
Features
- Ceiling Fan(s), Eat-in Kitchen, Entrance Foyer, Open Floorplan, Pantry, Primary Bathroom, Separate Shower, Storage, Vaulted Ceiling(s), Walk-In Closet(s)
- Flooring: Carpet, Ceramic Tile, Tile, Vinyl, Wood, Hardwood
- Doors: Door Screen(s), French Doors, Storm Door(s)
- Windows: Double Pane Windows, Insulated Windows, Window Coverings, Window Treatments
- Basement: Block,Interior Entry,Partial,Partially Finished,Sump Pump,Unfinished
- Has fireplace: No
- Common walls with other units/homes: No Common Walls
Interior area
- Total structure area: 2,518
- Total interior livable area: 2,518 sqft
- Finished area below ground: 475
Property
Parking
- Total spaces: 10
- Parking features: Concrete, Gravel, Circular Driveway, Garage Door Opener, Storage
- Garage spaces: 2
- Has uncovered spaces: Yes
Features
- Levels: One and One Half
- Patio & porch: Rear Porch, Front Porch
- Exterior features: Fire Pit, Garden, Lighting
Lot
- Size: 0.57 Acres
- Dimensions: 1458X170
- Features: Landscaped, Level
Details
- Additional structures: Outbuilding, Workshop
- Parcel number: 0400665601.000
- Other equipment: DC Well Pump, TV Antenna
Construction
Type & style
- Home type: SingleFamily
- Architectural style: Craftsman,Farmhouse
- Property subtype: Single Family Residence
Materials
- Asphalt, Batts Insulation, Blown-In Insulation, Fiber Cement, Stone, Wood Siding
- Foundation: Block
- Roof: Asphalt,Shingle
Condition
- New construction: No
- Year built: 1900
Utilities & green energy
- Electric: 200+ Amp Service, 220 Volts, 220 Volts in Laundry, Circuit Breakers
- Sewer: Public Sewer
- Water: Public
- Utilities for property: Electricity Connected, Natural Gas Connected, Water Connected
Community & HOA
Community
- Features: Park, Pickleball Court(s), Picnic Area, Playground, Sidewalks, Tennis Court(s)
- Security: Smoke Detector(s)
- Subdivision: None
HOA
- Has HOA: No
Location
- Region: Wauseon
Financial & listing details
- Price per square foot: $151/sqft
- Tax assessed value: $205,900
- Annual tax amount: $3,300
- Date on market: 1/8/2026
- Listing terms: 1031 Exchange,Cash,Conventional,FHA,USDA Loan,VA Loan
- Electric utility on property: Yes
Price history
| Date | Event | Price |
|---|---|---|
| 2/27/2026 | Sold | $380,000$151/sqft |
Source: NORIS #10002888 Report a problem | ||
| 1/21/2026 | Contingent | $380,000$151/sqft |
Source: NORIS #10002888 Report a problem | ||
| 1/8/2026 | Listed for sale | $380,000+179.4%$151/sqft |
Source: NORIS #10002888 Report a problem | ||
| 9/21/2009 | Sold | $136,000+36%$54/sqft |
Source: Public Record Report a problem | ||
| 5/18/2009 | Sold | $100,000$40/sqft |
Source: Public Record Report a problem | ||
Public tax history
| Year | Property taxes | Tax assessment |
|---|---|---|
| 2025 | $3,300 -0.5% | $72,070 |
| 2024 | $3,318 +0.3% | $72,070 |
| 2023 | $3,309 +8.9% | $72,070 +33.2% |
| 2022 | $3,037 -2.2% | $54,110 |
| 2021 | $3,105 +2.1% | $54,110 |
| 2020 | $3,041 +23.1% | $54,110 +29.7% |
| 2019 | $2,471 +3.6% | $41,720 |
| 2018 | $2,385 +5.3% | $41,720 |
| 2017 | $2,266 +15.6% | $41,720 +16.6% |
| 2016 | $1,961 +9.6% | $35,770 |
| 2015 | $1,790 +1.5% | $35,770 |
| 2014 | $1,763 -13.6% | $35,770 -4.9% |
| 2013 | $2,040 -8.1% | $37,630 |
| 2012 | $2,219 +1.1% | $37,630 |
| 2011 | $2,195 -5.3% | $37,630 -5% |
| 2010 | $2,318 -24.7% | $39,620 -28.6% |
| 2009 | $3,078 -3.8% | $55,480 |
| 2008 | $3,198 +32.4% | $55,480 +19.8% |
| 2007 | $2,415 | $46,310 |
| 2006 | -- | -- |
| 2005 | -- | -- |
| 2004 | -- | -- |
| 2003 | -- | -- |
| 2002 | -- | -- |
Find assessor info on the county website
Neighborhood: 43567
Nearby homes
- $224,7002 bd2 ba1.3k sqft443 E Dame St, Pettisville, OH 43553Off Market
- $249,3003 bd2 ba1.8k sqft462 Dame St, Pettisville, OH 43553Off Market
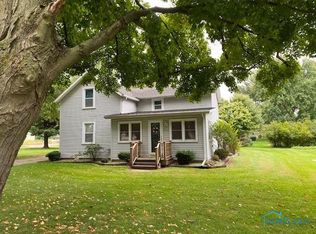
- $255,0003 bd2 ba1.6k sqft462 E Dame St, Pettisville, OH 43567Off Market
- $239,7002 bd2 ba1.5k sqft452 E Dame St, Pettisville, OH 43553Off Market
- $317,9003 bd1 ba1.8k sqft423 E Dame St, Pettisville, OH 43553Off Market
- $163,5003 bd1 ba1k sqft393 Dame St, Pettisville, OH 43553Off Market
- $176,0003 bd1 ba814 sqft393 E Dame St, Pettisville, OH 43553Off Market
- $207,9003 bd2 ba2k sqft422 E Dame St, Pettisville, OH 43553Off Market
Nearby schools
GreatSchools rating
- 7/10Pettisville Elementary SchoolGrades: K-6Distance: 0.2 mi
- 7/10Pettisville High SchoolGrades: 7-12Distance: 0.2 mi
Schools provided by the listing agent
- Elementary: Pettisville
- High: Pettisville
Source: NORIS. This data may not be complete. We recommend contacting the local school district to confirm school assignments for this home.
Get a cash offer in 3 minutes
Find out how much your home could sell for in as little as 3 minutes with a no-obligation cash offer.
Estimated market value
$384,200
Get a cash offer in 3 minutes
Find out how much your home could sell for in as little as 3 minutes with a no-obligation cash offer.
Estimated market value
$384,200
- Ohio
- Fulton County
- Pettisville
- 43567
- 473 Dame St
