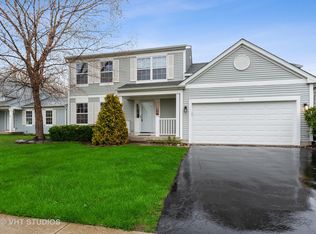
Showing Now! Welcome home to this beautifully updated, move-in ready property where every major project has already been completed. Step into the impressive two-story foyer and immediately notice the neutral color palette, crisp white millwork, and hardwood and Pergo flooring that extend throughout the first and second floors. The completely updated kitchen is the heart of the home, featuring white cabinetry, granite countertops, a center island, stainless steel appliances, a new sink, stylish backsplash, updated lighting, and modern plumbing fixtures. The kitchen opens seamlessly to the inviting family room with a wood-burning fireplace highlighted by a charming beamed mantel. At the front of the home, you'll find spacious living and dining rooms, offering flexible space for entertaining or everyday living. Looking for outdoor enjoyment? The fully fenced backyard features a large patio, mature landscaping, and a newer storage shed-perfect for relaxing, entertaining, or play. From your front porch, your views are of treed open space. Upstairs, escape to your private primary suite with a large walk-in closet with custom shelving, and a beautifully updated spa-inspired bath featuring a soaking tub and separate shower. Two additional generously sized bedrooms, an updated hall bath, and a fully updated laundry room complete the second floor. The finished basement provides exceptional additional living space with a recreation room, workout/game or hobby room, abundant storage, and a large workshop. Recent improvements include: HVAC (2022) Water Heater (2022) Complete Interior Painting, including walls, doors, and trim (2024) Kitchen Updates: Stainless Steel Appliances, Granite Countertops, Backsplash, Sink, Lighting & Plumbing Fixtures (2024) Powder Room Updated (2024) Primary Bathroom Updated (2024) Hall Bathroom Updated (2024) Laundry Room Updated (2024) Water Softener (2024) - exterior spigots bypass the softener Landscaping (2024) Ceiling Fans (2025) Sump Pump & Watchdog Battery Backup (2026) Lift Pump (2026) The seller believes the roof is approximately 10 years old. This home truly offers peace of mind with extensive updates throughout. There's nothing to do but move in and enjoy!
Closed
Zillow last checked:
Listing updated:
Bought with:
Stacey Bleyer
Real People Realty
Source: MRED as distributed by MLS GRID,MLS#: 12753264
Price history
| Date | Event | Price |
|---|---|---|
| 10/16/2026 | Sold | $425,000+6.5%$162/sqft |
Source:  MRED as distributed by MLS GRID #12753264 Report a problem MRED as distributed by MLS GRID #12753264 Report a problem | ||
| 8/12/2026 | Contingent | $399,000$152/sqft |
Source: MRED as distributed by MLS GRID #12723754 Report a problem | ||
| 8/8/2026 | Listed for sale | $399,000+20.9%$152/sqft |
Source: MRED as distributed by MLS GRID #12723754 Report a problem | ||
| 11/1/2023 | Sold | $330,000+1.5%$126/sqft |
Source: MRED as distributed by MLS GRID #11863109 Report a problem | ||
| 9/6/2023 | Price change | $325,000-1.5%$124/sqft |
Source: MRED as distributed by MLS GRID #11863109 Report a problem | ||
| 8/22/2023 | Listed for sale | $330,000+6.5%$126/sqft |
Source: MRED as distributed by MLS GRID #11863109 Report a problem | ||
| 11/4/2022 | Sold | $310,000-1.6%$118/sqft |
Source: Public Record Report a problem | ||
| 9/27/2022 | Contingent | $314,900$120/sqft |
Source: MRED as distributed by MLS GRID #11623736 Report a problem | ||
| 9/21/2022 | Price change | $314,900-3.1%$120/sqft |
Source: MRED as distributed by MLS GRID #11623736 Report a problem | ||
| 9/9/2022 | Listed for sale | $325,000+91.3%$124/sqft |
Source: MRED as distributed by MLS GRID #11623736 Report a problem | ||
| 10/22/2013 | Sold | $169,900$65/sqft |
Source: Public Record Report a problem | ||
| 8/16/2013 | Pending sale | $169,900$65/sqft |
Source: RE/MAX Suburban #08416499 Report a problem | ||
| 8/10/2013 | Listed for sale | $169,900-33.4%$65/sqft |
Source: RE/MAX Suburban #08416499 Report a problem | ||
| 11/2/2007 | Sold | $255,000+44.1%$97/sqft |
Source: Public Record Report a problem | ||
| 12/27/1996 | Sold | $177,000$67/sqft |
Source: Public Record Report a problem | ||
Nearby homes
- $---- bd-- ba-- sqft473 Deer Crossing Ct, Grayslake, IL 60030Off Market
- $349,9003 bd2 ba1.2k sqft463 Deer Crossing Ct, Hainesville, IL 60030Off Market
- $356,1003 bd2 ba1.2k sqft483 Deer Crossing Ct, Hainesville, IL 60030Off Market

- $411,2004 bd3 ba2.1k sqft493 Deer Crossing Ct, Hainesville, IL 60030Off Market
Get a cash offer in 3 minutes
Find out how much your home could sell for in as little as 3 minutes with a no-obligation cash offer.
Estimated market value
$403,300
