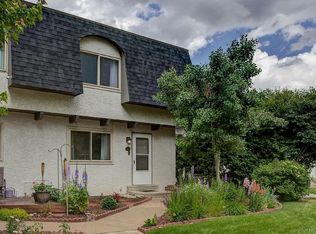
After the recent remodel, this 3 bedroom, 4 bath townhome is in beautiful condition. You'll find new windows, new bathrooms, new flooring, new paint, custom tile and more. The location is perfect, with it backing to the community lake and open space (enjoy sitting on the patio or in the kitchen and enjoy the views!), close to public transportation and major roads, and shopping, and the Highline Trail is almost right outside the front door to the south of the garages. A rarity for a townhome, you'll have plenty of room for your cars and extra storage with the 3 deeded garages directly across from the home. Some of the homeowners are leasing their garages, with HOA approval. This large townhome - over 1900 sq. ft. - has a large Primary bedroom suite with its own private bath and a large closet. The two secondary bedrooms share a full bathroom, while a 1/4 bath is on the main floor and another full bathroom is in the basement. Sliding glass doors in the walkout basement lead to a wonderful patio that fronts the lake and open space in the center of complex. Some of the updating includes new windows, new bathrooms, new flooring, new paint, custom tile and more. The furnace is cleaned by an HVAC tech every 6 months and has a newer thermostat, water heater is about 5 years old as is the dishwasher, microwave and oven are about 1 year old, and disposal is about 3 years old. Sellers might need up to a 7 day Post Occupancy Agreement. You'll love this home! And get a one year Home Warranty!
Sold for $443,000
$443,000
473 E Highline Circle, Centennial, CO 80122
3beds
1,905sqft
Townhouse
Built in 1971
-- sqft lot
$409,200 Zestimate®
$233/sqft
$2,912 Estimated rent
Home value
$409,200
$389,000 - $434,000
$2,912/mo
Zestimate® history
Owner options
List your home for rent
$2,912/mo
Rent Zestimate®
Find your next renter with Zillow Rental Manager. Plus, with online applications, you can quickly screen prospective tenants – for free.
$2,912/mo
Rent Zestimate®
Refinance and save
$3,150/mo
Est. payment
Refinancing to a lower rate could help reduce your monthly payments and save thousands over the life of the loan.
$3,150/mo
Est. payment
Explore your selling options
Work with a Zillow partner agent
Leverage their expertise and Zillow's premium Showcase listings to get your home seen by more buyers.
Get startedList with your own agent
Get your home in front of millions of buyers by listing it on Zillow.
Learn how to do itSell it yourself
Take full control of how buyers see your home on Zillow by listing For Sale by Owner (FSBO).
List your homeWhat's special
Wonderful patioMajor roadsLarge primary bedroom suitePrivate bathNew paintCustom tileClose to public transportation
Zillow last checked:
Listing updated:
Listed by:
Jenny Tempas 303-668-9567 jenny@tempasrealty.com,
Resident Realty North Metro LLC
Bought with:
Jared Conlin, 100079991
Start Real Estate
Source: REcolorado as distributed by MLS GRID,MLS#: 9550874
Facts & features
Interior
Bedrooms & bathrooms
- Bedrooms: 3
- Bathrooms: 4
- Full bathrooms: 2
- 3/4 bathrooms: 1
- 1/2 bathrooms: 1
- Main level bathrooms: 1
Primary bedroom
- Level: Upper
Bedroom
- Level: Upper
Bedroom
- Level: Upper
Primary bathroom
- Level: Upper
Bathroom
- Level: Upper
Bathroom
- Level: Basement
Bathroom
- Level: Main
Bonus room
- Description: Can Also Be Used As A Bedroom, Media Room Or ?
- Level: Basement
Dining room
- Level: Main
Great room
- Level: Main
Kitchen
- Level: Main
Laundry
- Level: Basement
Heating
- Forced Air
Cooling
- Central Air
Appliances
- Included: Dishwasher, Disposal, Gas Water Heater, Microwave, Oven, Range, Range Hood, Refrigerator
- Laundry: In Unit
Features
- Ceiling Fan(s), Eat-in Kitchen, Kitchen Island, Laminate Counters, Primary Suite, Smoke Free
- Flooring: Vinyl
- Windows: Double Pane Windows, Window Coverings
- Basement: Exterior Entry,Finished,Full,Interior Entry,Walk-Out Access
- Common walls with other units/homes: End Unit,No One Above,No One Below,1 Common Wall
Interior area
- Total structure area: 1,905
- Total interior livable area: 1,905 sqft
- Finished area above ground: 1,320
- Finished area below ground: 580
Property
Parking
- Total spaces: 3
- Parking features: Concrete, Exterior Access Door
- Garage spaces: 3
Features
- Levels: Two
- Stories: 2
- Entry location: Ground
- Patio & porch: Patio
- Pool features: Outdoor Pool
- Fencing: Partial
- Has view: Yes
- View description: Lake
- Has water view: Yes
- Water view: Lake
- Waterfront features: Waterfront
Lot
- Features: Near Public Transit
Details
- Parcel number: 032183331
- Zoning: Condo
- Special conditions: Standard
Construction
Type & style
- Home type: Townhouse
- Architectural style: Urban Contemporary
- Property subtype: Townhouse
- Attached to another structure: Yes
Materials
- Stucco, Wood Siding
- Roof: Composition
Condition
- Updated/Remodeled
- Year built: 1971
Utilities & green energy
- Electric: 110V
- Sewer: Public Sewer
- Water: Public
- Utilities for property: Electricity Connected, Phone Available
Community & HOA
Community
- Subdivision: Highline Meadows
HOA
- Has HOA: Yes
- Amenities included: Clubhouse, Pond Seasonal, Pool
- Services included: Maintenance Grounds, Maintenance Structure, Road Maintenance, Snow Removal, Trash, Water
- HOA fee: $528 monthly
- HOA name: ACM
- HOA phone: 303-233-4646
Location
- Region: Centennial
Financial & listing details
- Price per square foot: $233/sqft
- Tax assessed value: $436,000
- Annual tax amount: $2,289
- Date on market: 11/30/2023
- Listing terms: Cash,Conventional,FHA,VA Loan
- Exclusions: Sellers Personal Belongings, Washer, Dryer.
- Ownership: Individual
- Electric utility on property: Yes
- Road surface type: Paved
Price history
| Date | Event | Price |
|---|---|---|
| 4/9/2024 | Sold | $443,000+0.8%$233/sqft |
Source:  REcolorado as distributed by MLS GRID #9550874 Report a problem REcolorado as distributed by MLS GRID #9550874 Report a problem | ||
| 3/11/2024 | Pending sale | $439,500$231/sqft |
Source: REcolorado as distributed by MLS GRID #9550874 Report a problem | ||
| 2/23/2024 | Listed for sale | $439,500$231/sqft |
Source: REcolorado as distributed by MLS GRID #9550874 Report a problem | ||
| 2/18/2024 | Pending sale | $439,500$231/sqft |
Source: REcolorado as distributed by MLS GRID #9550874 Report a problem | ||
| 1/23/2024 | Price change | $439,500-1.2%$231/sqft |
Source: REcolorado as distributed by MLS GRID #9550874 Report a problem | ||
| 1/13/2024 | Price change | $445,000-0.8%$234/sqft |
Source: REcolorado as distributed by MLS GRID #9550874 Report a problem | ||
| 1/3/2024 | Price change | $448,580-1.4%$235/sqft |
Source: REcolorado as distributed by MLS GRID #9550874 Report a problem | ||
| 12/11/2023 | Price change | $455,000-0.9%$239/sqft |
Source: REcolorado as distributed by MLS GRID #9550874 Report a problem | ||
| 11/27/2023 | Listed for sale | $459,000+108.6%$241/sqft |
Source: REcolorado as distributed by MLS GRID #9550874 Report a problem | ||
| 11/9/2016 | Sold | $220,000-2%$115/sqft |
Source: Public Record Report a problem | ||
| 9/12/2016 | Listed for sale | $224,450+60.3%$118/sqft |
Source: Addison & Maxwell #6839331 Report a problem | ||
| 6/23/2010 | Sold | $140,000+40%$73/sqft |
Source: Public Record Report a problem | ||
| 5/7/2001 | Sold | $100,000-4.8%$52/sqft |
Source: Public Record Report a problem | ||
| 4/29/1998 | Sold | $105,000+34.6%$55/sqft |
Source: Public Record Report a problem | ||
| 10/30/1995 | Sold | $78,000$41/sqft |
Source: Public Record Report a problem | ||
Public tax history
| Year | Property taxes | Tax assessment |
|---|---|---|
| 2025 | $2,789 +6.6% | $27,250 +11.1% |
| 2024 | $2,616 +14.3% | $24,522 -13.9% |
| 2023 | $2,289 +0.1% | $28,481 +41% |
| 2022 | $2,288 | $20,197 -2.8% |
| 2021 | -- | $20,778 +14.8% |
| 2020 | $1,999 +38.9% | $18,097 |
| 2019 | $1,440 | $18,097 +31.5% |
| 2018 | $1,440 +8.3% | $13,766 |
| 2017 | $1,329 | $13,766 +12.3% |
| 2016 | -- | $12,258 |
| 2015 | -- | $12,258 +33.8% |
| 2014 | $1,230 | $9,162 -11.5% |
| 2013 | -- | $10,350 |
| 2012 | -- | $10,350 |
| 2011 | $967 +10.8% | $10,350 +8.3% |
| 2010 | $873 -24% | $9,560 |
| 2009 | $1,149 | $9,560 -24.5% |
| 2008 | -- | $12,656 |
| 2007 | -- | $12,656 -3.5% |
| 2006 | -- | $13,118 |
| 2005 | -- | $13,118 -6.4% |
| 2002 | $1,102 +25.1% | $14,010 +35.4% |
| 2001 | $881 | $10,350 |
Find assessor info on the county website
Neighborhood: 80122
Nearby homes
- $353,2003 bd3 ba2.1k sqft471 E Highline Cir, Centennial, CO 80122Off Market

- $336,4003 bd3 ba1.3k sqft519 E Highline Cir, Centennial, CO 80122Off Market
- $289,4002 bd2 ba992 sqft469 E Highline Cir, Centennial, CO 80122Off Market
- $367,4003 bd3 ba1.9k sqft521 E Highline Cir, Centennial, CO 80122Off Market
- $328,5002 bd2 ba1.4k sqft467 E Highline Cir, Centennial, CO 80122Sold
- $287,5002 bd2 ba992 sqft465 E Highline Cir, Centennial, CO 80122Off Market
- $295,1002 bd2 ba1k sqft523 E Highline Cir, Centennial, CO 80122Off Market
- $292,4002 bd2 ba992 sqft463 E Highline Cir, Centennial, CO 80122Off Market
Nearby schools
GreatSchools rating
- 7/10Hopkins Elementary SchoolGrades: PK-5Distance: 0.2 mi
- 7/10John Wesley Powell Middle SchoolGrades: 6-8Distance: 1.2 mi
- 9/10Heritage High SchoolGrades: 9-12Distance: 1.2 mi
Schools provided by the listing agent
- Elementary: Hopkins
- Middle: Powell
- High: Heritage
- District: Littleton 6
Source: REcolorado as distributed by MLS GRID. This data may not be complete. We recommend contacting the local school district to confirm school assignments for this home.
Get a cash offer in 3 minutes
Find out how much your home could sell for in as little as 3 minutes with a no-obligation cash offer.
Estimated market value
$409,200
Get a cash offer in 3 minutes
Find out how much your home could sell for in as little as 3 minutes with a no-obligation cash offer.
Estimated market value
$409,200
- Colorado
- Arapahoe County
- Centennial
- 80122
- 473 E Highline Circle
Nearby cities
Nearby zip codes
Other Centennial Topics
