Skip main navigation
Closed
  • $332,000

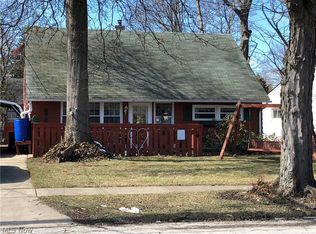
    473 Edgewood Cir, Berea, OH 44017

    4beds
    2,406sqft
    Single Family Residence
    Built in 1965
    6,298 Square Feet Lot
    $364,400 Zestimate®
    $138/sqft
    $2,583 Estimated rent

    Home value

    $364,400

    $346,000 - $383,000

    $2,583/mo

    Zestimate® history
    Loading
    Loading...

    Owner options

    List your home for rent

    $2,583/mo

    Rent Zestimate®

    Find your next renter with Zillow Rental Manager. Plus, with online applications, you can quickly screen prospective tenants – for free.

    Learn more

    $2,583/mo

    Rent Zestimate®

    Refinance and save

    $2,328/mo

    Est. payment

    Refinancing to a lower rate could help reduce your monthly payments and save thousands over the life of the loan.

    See today's rates

    $2,328/mo

    Est. payment

    Explore your selling options

    Work with a Zillow partner agent

    Leverage their expertise and Zillow's premium Showcase listings to get your home seen by more buyers.

    Get started

    List with your own agent

    Get your home in front of millions of buyers by listing it on Zillow.

    Learn how to do it

    Sell it yourself

    Take full control of how buyers see your home on Zillow by listing For Sale by Owner (FSBO).

    List your home

    What's special

    Open dining areaPerfect patioAmazing appliancesCozy corridorWindow treatmentsNew paintNew air conditioning
    WOOD you look at that!! It’s your dream home, located at 473 EDGEWOOD! Nestled in a cozy corridor (on a quaint cul-de-sac) in Berea, this captivating colonial is teeming with a host of updates and boasts four breathtaking bedrooms, three beautiful bathrooms, and a kaleidoscope of fabulous and fetching features. As you enter the home, you’ll marvel at the newer flooring underfoot and all the natural light that beams through all the wondrous windows. You’ll love the open dining area as you make your way to the dynamic kitchen that’s replete with custom cabinetry, stunning countertops, an inviting island, and amazing appliances. Don’t forget about that dazzling family room, first-floor laundry room, and the first-floor half-bath!! Upstairs, you’ll find those four magnificent bedrooms and two full, gorgeous bathrooms. Below deck, you’ll find a giant, partially-finished basement to be the perfect canvas on which to create. PLUS, the home champions the following mechanical upgrades that have all been completed within the PAST FIVE YEARS: a new roof (with Leaf Filter gutter protection); new windows; new electrical work; new blinds and window treatments; new air conditioning; new glass block basement windows; a new sump pump and backflow valve; a new hot water tank; new attic insulation; and new paint. Add in a boundless, fenced-in backyard (with meticulously-kept landscaping), a perfect patio, and a two-car garage (with yes, a new door and opener), and there’s only one thing left to ask: When are you coming home?

    Zillow last checked:

    Listing updated:

    Listed by:

    Sean MaKinster sean@hotdoors.com216-496-7892,

    Hotdoors, LLC

    Bought with:

    Erin C Knapp, 2014003668

    Howard Hanna

    Source: MLS Now,MLS#: 5023572MLS LogoOriginating MLS: Medina County Board of REALTORS

    Facts & features

    Interior

    Bedrooms & bathrooms
    • Bedrooms: 4
    • Bathrooms: 3
    • Full bathrooms: 2
    • 1/2 bathrooms: 1
    • Main level bathrooms: 1
    Primary bedroom
    • Description: Flooring: Wood
    • Level: Second
    • Dimensions: 19.00 x 15.00
    Bedroom
    • Description: Flooring: Wood
    • Level: Second
    • Dimensions: 11.00 x 11.00
    Bedroom
    • Description: Flooring: Wood
    • Level: Second
    • Dimensions: 15.00 x 11.00
    Bedroom
    • Description: Flooring: Wood
    • Level: Second
    • Dimensions: 12.00 x 11.00
    Primary bathroom
    • Description: Flooring: Luxury Vinyl Tile
    • Level: Second
    • Dimensions: 8.00 x 5.00
    Bathroom
    • Description: Flooring: Luxury Vinyl Tile
    • Level: Second
    • Dimensions: 8.00 x 8.00
    Bathroom
    • Description: Flooring: Luxury Vinyl Tile
    • Level: First
    • Dimensions: 7.00 x 4.00
    Eat in kitchen
    • Description: Flooring: Ceramic Tile
    • Level: First
    • Dimensions: 25.00 x 11.00
    Family room
    • Description: Flooring: Laminate
    • Level: First
    • Dimensions: 14.00 x 13.00
    Laundry
    • Description: Flooring: Luxury Vinyl Tile
    • Level: First
    • Dimensions: 10.00 x 5.00
    Living room
    • Description: Flooring: Wood
    • Level: First
    • Dimensions: 22.00 x 12.00
    Heating
    • Forced Air, Gas
    Cooling
    • Central Air
    Appliances
    • Included: Dishwasher, Microwave, Range, Refrigerator
    Features
    • Basement: Partial
    • Has fireplace: No
    Interior area
    • Total structure area: 2,406
    • Total interior livable area: 2,406 sqft
    • Finished area above ground: 2,406

    Property

    Parking
    • Total spaces: 2
    • Parking features: Attached, Garage, Paved
    • Attached garage spaces: 2
    Features
    • Levels: Two
    • Stories: 2
    • Patio & porch: Patio
    • Fencing: Full
    • Has view: Yes
    • View description: Trees/Woods
    Lot
    • Size: 6,298 Square Feet
    • Features: Cul-De-Sac
    Details
    • Parcel number: 36330057
    • Special conditions: Standard

    Construction

    Type & style
    • Home type: SingleFamily
    • Architectural style: Colonial
    • Property subtype: Single Family Residence
    • Attached to another structure: Yes
    Materials
    • Aluminum Siding
    • Roof: Asphalt,Fiberglass
    Condition
    • Year built: 1965
    Details
    • Warranty included: Yes

    Utilities & green energy

    • Sewer: Public Sewer
    • Water: Public

    Community & HOA

    Community
    • Subdivision: Edgewood
    HOA
    • Has HOA: No
    Location
    • Region: Berea

    Financial & listing details

    • Price per square foot: $138/sqft
    • Tax assessed value: $285,000
    • Annual tax amount: $5,405
    • Date on market: 3/14/2024
    • Cumulative days on market: 25 days
    • Listing terms: Cash,Conventional,FHA,VA Loan

    Price history

    DateEventPrice
    5/29/2024Sold$332,000-9%$138/sqft
    Source: MLS Now #5023572 Report a problem
    4/8/2024Pending sale$364,900$152/sqft
    Source: MLS Now #5023572 Report a problem
    3/19/2024Price change$364,900-2.7%$152/sqft
    Source: MLS Now #5023572 Report a problem
    3/14/2024Listed for sale$374,900+63%$156/sqft
    Source: MLS Now #5023572 Report a problem
    6/26/2019Listing removed$230,000$96/sqft
    Source: New Hope Realty #4096991 Report a problem
    6/26/2019Pending sale$230,000+2.2%$96/sqft
    Source: New Hope Realty #4096991 Report a problem
    6/25/2019Sold$225,000-2.2%$94/sqft
    Source: MLS Now #4096991 Report a problem
    4/7/2019Price change$230,000+0.1%$96/sqft
    Source: New Hope Realty #4062664 Report a problem
    1/19/2019Listed for sale$229,800+215.1%$96/sqft
    Source: New Hope Realty #4062664 Report a problem
    8/13/2018Sold$72,925$30/sqft
    Source: Public Record Report a problem

    Public tax history

    YearProperty taxesTax assessment
    2025$5,626 -0.5%$99,750
    2024$5,656 +6.3%$99,750 +26.7%
    2023$5,319 +0.6%$78,750
    2022$5,285 +0.5%$78,750
    2021$5,257 -6.6%$78,750 +5.2%
    2020$5,626 +34.8%$74,830 +34.3%
    2019$4,175 +0.8%$55,720
    2018$4,141 -80.7%$55,720 +4%
    2017$21,489 +99.6%$53,560
    2016$10,767 +7.1%$53,560
    2015$10,049 -58.7%$53,560
    2014$24,320 +10.9%$53,560
    2013$21,940 +39.8%$53,560
    2012$15,692 +20.5%$53,560 +0.4%
    2011$13,024 +88.7%$53,350
    2010$6,904 +41.4%$53,350
    2009$4,883 +12.3%$53,350 -8%
    2008$4,349 -6%$58,000
    2007$4,627 +3.6%$58,000
    2006$4,468 +11%$58,000 +7.7%
    2005$4,026 +21.5%$53,830
    2004$3,313 +5%$53,830
    2003$3,155 +4%$53,830 +7%
    2002$3,035 -40.4%$50,300
    2001$5,095 -0.1%$50,300
    2000$5,100 $50,300
    Find assessor info on the county website

    Neighborhood: 44017

    Nearby schools

    GreatSchools rating
    Schools provided by the listing agent
    • District: Berea CSD - 1804

    Source: MLS Now. This data may not be complete. We recommend contacting the local school district to confirm school assignments for this home.

    Get a cash offer in 3 minutes
    Find out how much your home could sell for in as little as 3 minutes with a no-obligation cash offer.
    Estimated market value
    $364,400
    Get a cash offer in 3 minutes
    Find out how much your home could sell for in as little as 3 minutes with a no-obligation cash offer.
    Estimated market value
    $364,400