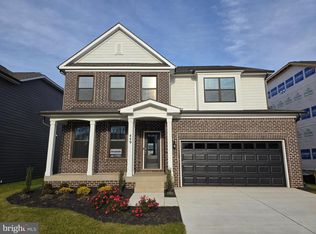
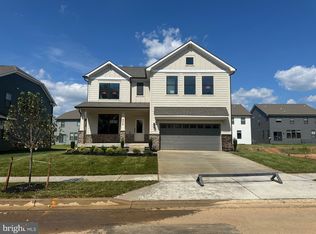
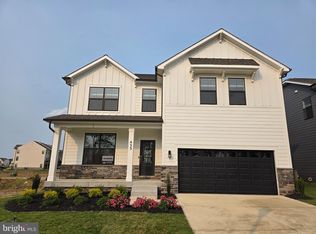
Discover your dream home in the Summit Plan at Renn Quarter. this magnificent 3,947 sq ft quick move in, new construction home is meticulously designed for modern living. Located in an amenity-rich community just a mile from Downtown Frederick, this home seamlessly blends timeless elegance with contemporary comforts. Enjoy expansive living spaces, including a fully finished basement, a versatile loft, and a private tree lined backyard perfect for gatherings. The main level features an open-concept design with a desirable main-level bedroom and full bath. Prepare culinary delights in the designer kitchen, showcasing quartz countertops, stainless steel appliances, soft-close cabinetry, a large island, and a walk-in pantry – all included. Upgraded flooring and abundant natural light enhance the home's elegant finishes. The upstairs loft offers endless possibilities, while the luxurious primary suite provides a serene retreat with dual walk-in closets and a spa-inspired en-suite bath. The finished basement presents ample space for recreation, guests, a home gym, or a media room. Enjoy the convenience of a two-car garage with EV ready outlet, smart home features, and energy-efficient systems. community amenities, such as pools, dog parks, tot lots, and walking trails with planned Downtown Frederick access and commercial space further elevate the lifestyle. Inquire about special builder incentives.
Sold for $699,990
Zillow last checked:
Listing updated:
Bought with:
Chelsea Owusu, SP200205833
Samson Properties
Source: Bright MLS,MLS#: MDFR2082162
Price history
| Date | Event | Price |
|---|---|---|
| 9/4/2026 | Sold | $699,990$175/sqft |
Source:  Bright MLS #MDFR2082162 Report a problem Bright MLS #MDFR2082162 Report a problem | ||
| 8/11/2026 | Pending sale | $699,990$175/sqft |
Source: Bright MLS #MDFR2082162 Report a problem | ||
| 7/30/2026 | Price change | $699,990-1.4%$175/sqft |
Source: Bright MLS #MDFR2082162 Report a problem | ||
| 7/15/2026 | Price change | $709,990-1%$178/sqft |
Source:  DR Horton Report a problem DR Horton Report a problem | ||
| 6/25/2026 | Price change | $716,990-0.4%$180/sqft |
Source: Bright MLS #MDFR2082162 Report a problem | ||
| 6/10/2026 | Price change | $719,990-1.4%$180/sqft |
Source: Bright MLS #MDFR2082162 Report a problem | ||
| 5/27/2026 | Price change | $729,990-2.7%$183/sqft |
Source: Bright MLS #MDFR2082162 Report a problem | ||
| 5/20/2026 | Price change | $749,990-2.6%$188/sqft |
Source: Bright MLS #MDFR2082162 Report a problem | ||
| 5/13/2026 | Listed for sale | $769,990$193/sqft |
Source: Bright MLS #MDFR2082162 Report a problem | ||
Get a cash offer in 3 minutes
Find out how much your home could sell for in as little as 3 minutes with a no-obligation cash offer.
Estimated market value
$698,700
