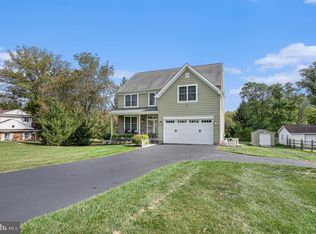
Welcome to 473 Evansburg Road, an exceptional new construction home in the heart of Skippack Township, built with unmatched craftsmanship and elevated design as the highly sought-after Ashley Model by Rotelle. From the moment you step inside, you’re greeted by a breathtaking two-story foyer featuring a dramatic double staircase and soaring cathedral ceilings that set the tone for the elegance throughout. The foyer offers seamless access to a formal dining room—perfect for hosting—or invites you to flow into the spacious living room. Designed with both everyday living and entertaining in mind, the open-concept main living area effortlessly connects the living room, family room, and kitchen. The family room is a true showstopper, anchored by a stunning floor-to-ceiling stone fireplace that brings warmth and character to the space. The chef’s kitchen is equally impressive, boasting stainless steel appliances, a striking blue subway tile backsplash, and direct access to a butler’s pantry complete with additional cabinetry, prep space, and a walk-in pantry for maximum storage and functionality. Just off the main living area, the sunroom offers the perfect extension of your living space, filled with natural light and providing direct access to the backyard—ideal for indoor-outdoor living and entertaining. The main level also features a private first-floor bedroom with an en suite bath, walk-in shower, and spacious walk-in closet—ideal for guests, in-laws, or flexible living arrangements. A stylish powder room completes the first floor. Upstairs, the luxurious primary suite offers a true retreat, featuring a spa-like en suite bath with a soaking tub, walk-in shower, and double vanity. Three additional generously sized bedrooms are complemented by a convenient Jack-and-Jill bath, along with another full bathroom and a second-floor laundry room for ultimate ease and efficiency. Throughout the home, you’ll find abundant natural light, recessed lighting, and thoughtful design elements that highlight the superior quality and attention to detail that Rotelle is known for. Set on a property that offers ample outdoor space with both front and back yards, this home provides the perfect balance of luxury, comfort, and room to enjoy the outdoors. This is not your average new build—this is a fully upgraded, move-in-ready masterpiece where every detail has been carefully curated.
Sold for $1,480,251
$1,480,251
473 Evansburg Rd, Collegeville, PA 19426
5beds
5,243sqft
Single Family Residence
Built in 2026
3.39 Acres Lot
$3,009,200 Zestimate®
$282/sqft
$-- Estimated rent
Home value
$3,009,200
$2.80M - $3.22M
Not available
Zestimate® history
Owner options
List your home for rent
Find your next renter with Zillow Rental Manager. Plus, with online applications, you can quickly screen prospective tenants – for free.
Refinance and save
$7,812/mo
Est. payment
Refinancing to a lower rate could help reduce your monthly payments and save thousands over the life of the loan.
$7,812/mo
Est. payment
Explore your selling options
Work with a Zillow partner agent
Leverage their expertise and Zillow's premium Showcase listings to get your home seen by more buyers.
Get startedList with your own agent
Get your home in front of millions of buyers by listing it on Zillow.
Learn how to do itSell it yourself
Take full control of how buyers see your home on Zillow by listing For Sale by Owner (FSBO).
List your homeWhat's special
Stylish powder roomAbundant natural lightRecessed lightingFormal dining roomSoaring cathedral ceilingsDramatic double staircaseSecond-floor laundry room
Zillow last checked:
Listing updated:
Listed by:
Michael Hammond 484-429-3833,
Keller Williams Realty Group
Bought with:
Michael Hammond, 2190914
Keller Williams Realty Group
Source: Bright MLS,MLS#: PAMC2174980
Facts & features
Interior
Bedrooms & bathrooms
- Bedrooms: 5
- Bathrooms: 6
- Full bathrooms: 5
- 1/2 bathrooms: 1
- Main level bathrooms: 1
Rooms
- Room types: Living Room, Dining Room, Primary Bedroom, Bedroom 2, Bedroom 3, Bedroom 4, Kitchen, Family Room, Basement, Breakfast Room, Sun/Florida Room, Laundry, Primary Bathroom, Full Bath
Primary bedroom
- Features: Walk-In Closet(s)
- Level: Upper
Bedroom 2
- Features: Jack and Jill Bathroom
- Level: Upper
Bedroom 3
- Features: Jack and Jill Bathroom
- Level: Upper
Bedroom 4
- Level: Upper
Primary bathroom
- Features: Soaking Tub, Bathroom - Walk-In Shower
- Level: Upper
Basement
- Features: Basement - Unfinished
- Level: Lower
Breakfast room
- Level: Main
Dining room
- Level: Main
Family room
- Level: Main
Other
- Level: Upper
Other
- Level: Main
Kitchen
- Features: Kitchen Island
- Level: Main
Laundry
- Level: Upper
Living room
- Level: Main
Mud room
- Level: Main
Other
- Level: Main
Heating
- Forced Air, Electric
Cooling
- Central Air, Electric
Appliances
- Included: Microwave, Built-In Range, Disposal, Dishwasher, Electric Water Heater
- Laundry: Upper Level, Laundry Room, Mud Room
Features
- Additional Stairway, Attic, Soaking Tub, Bathroom - Walk-In Shower, Breakfast Area, Ceiling Fan(s), Dining Area, Double/Dual Staircase, Open Floorplan, Family Room Off Kitchen, Formal/Separate Dining Room, Kitchen Island, Kitchen - Gourmet, Pantry, Recessed Lighting, Walk-In Closet(s), 2 Story Ceilings, 9'+ Ceilings, Cathedral Ceiling(s), Dry Wall
- Flooring: Engineered Wood
- Windows: Double Hung, Transom
- Basement: Unfinished
- Number of fireplaces: 1
- Fireplace features: Gas/Propane
Interior area
- Total structure area: 5,243
- Total interior livable area: 5,243 sqft
- Finished area above ground: 5,243
Property
Parking
- Total spaces: 3
- Parking features: Built In, Inside Entrance, Garage Door Opener, Attached, Driveway
- Attached garage spaces: 3
- Has uncovered spaces: Yes
Accessibility
- Accessibility features: None
Features
- Levels: Two
- Stories: 2
- Pool features: None
Lot
- Size: 3.39 Acres
Details
- Additional structures: Above Grade
- Parcel number: 510001561008
- Zoning: RES
- Special conditions: Standard
Construction
Type & style
- Home type: SingleFamily
- Architectural style: Traditional
- Property subtype: Single Family Residence
Materials
- Batts Insulation, Blown-In Insulation, Concrete, HardiPlank Type, Rough-In Plumbing, Stone
- Foundation: Concrete Perimeter
- Roof: Architectural Shingle,Metal
Condition
- Excellent
- New construction: Yes
- Year built: 2026
Details
- Builder model: Ashley
- Builder name: Rotelle
Utilities & green energy
- Electric: 200+ Amp Service
- Sewer: Public Septic
- Water: Public
- Utilities for property: Cable Available, Electricity Available, Phone Available, Sewer Available, Water Available
Community & HOA
Community
- Subdivision: None Available
HOA
- Has HOA: No
Location
- Region: Collegeville
- Municipality: SKIPPACK TWP
Financial & listing details
- Price per square foot: $282/sqft
- Tax assessed value: $3,000,000
- Annual tax amount: $30,000
- Date on market: 4/28/2026
- Listing agreement: Exclusive Right To Sell
- Ownership: Fee Simple
Price history
| Date | Event | Price |
|---|---|---|
| 4/28/2026 | Sold | $1,480,251+322.9%$282/sqft |
Source:  Bright MLS #PAMC2174980 Report a problem Bright MLS #PAMC2174980 Report a problem | ||
| 5/6/2025 | Sold | $350,000+0.9%$67/sqft |
Source: Public Record Report a problem | ||
| 6/23/2014 | Sold | $347,000$66/sqft |
Source: Public Record Report a problem | ||
| 4/16/2014 | Listed for sale | $347,000+35%$66/sqft |
Source: RE/MAX ACHIEVERS #6371097 Report a problem | ||
| 9/5/1997 | Sold | $257,000$49/sqft |
Source: Public Record Report a problem | ||
Public tax history
| Year | Property taxes | Tax assessment |
|---|---|---|
| 2025 | $4,499 -42.9% | $105,080 -44.9% |
| 2024 | $7,879 | $190,650 |
| 2023 | $7,879 +4.7% | $190,650 |
| 2022 | $7,527 +1.6% | $190,650 |
| 2021 | $7,406 +2.5% | $190,650 |
| 2020 | $7,223 +1.3% | $190,650 |
| 2019 | $7,129 +2.3% | $190,650 |
| 2018 | $6,968 +3.2% | $190,650 |
| 2017 | $6,751 +2.1% | $190,650 |
| 2016 | $6,611 +1.9% | $190,650 |
| 2015 | $6,485 +2.3% | $190,650 |
| 2014 | $6,342 +1.6% | $190,650 |
| 2013 | $6,243 +2% | $190,650 |
| 2012 | $6,119 +2.9% | $190,650 |
| 2011 | $5,946 +2.6% | $190,650 |
| 2010 | $5,795 +3.4% | $190,650 |
| 2009 | $5,603 +4% | $190,650 |
| 2008 | $5,385 +4.4% | -- |
| 2007 | $5,157 +7.1% | -- |
| 2006 | $4,814 +8.6% | -- |
| 2005 | $4,432 +8.6% | -- |
| 2004 | $4,082 +4.2% | -- |
| 2003 | $3,916 +0.8% | -- |
| 2002 | $3,886 +12.2% | -- |
| 2000 | $3,464 +3.9% | -- |
| 1999 | $3,334 | -- |
Find assessor info on the county website
Neighborhood: Evansburg
Nearby homes
- $462,7004 bd2 ba1.9k sqft469 Evansburg Rd, Collegeville, PA 19426Off Market
- $735,0004 bd3 ba2.9k sqft472 Evansburg Rd, Collegeville, PA 19426Sold
- $415,7003 bd2 ba1k sqft465 Evansburg Rd, Collegeville, PA 19426Off Market

- $798,7005 bd6 ba3.5k sqft3762 Wayland Rd, Collegeville, PA 19426Off Market
- $604,5004 bd2 ba1.7k sqft507 Evansburg Rd, Collegeville, PA 19426Off Market
- $750,4004 bd2 ba2.6k sqft3761 Wayland Rd, Collegeville, PA 19426Off Market
- $478,0004 bd2 ba1.2k sqft461 Evansburg Rd, Collegeville, PA 19426Off Market
- $518,2003 bd3 ba2.4k sqft502 Evansburg Rd, Collegeville, PA 19426Off Market
Nearby schools
GreatSchools rating
- 10/10Skippack El SchoolGrades: K-5Distance: 1.6 mi
- 7/10Perkiomen Valley Middle School-EastGrades: 6-8Distance: 2.9 mi
- 9/10Perkiomen Valley High SchoolGrades: 9-12Distance: 2.6 mi
Schools provided by the listing agent
- District: Perkiomen Valley
Source: Bright MLS. This data may not be complete. We recommend contacting the local school district to confirm school assignments for this home.
Get a cash offer in 3 minutes
Find out how much your home could sell for in as little as 3 minutes with a no-obligation cash offer.
Estimated market value
$3,009,200
Get a cash offer in 3 minutes
Find out how much your home could sell for in as little as 3 minutes with a no-obligation cash offer.
Estimated market value
$3,009,200
- Pennsylvania
- Montgomery County
- Collegeville
- 19426
- Evansburg
- 473 Evansburg Rd
