Beautifully refreshed ranch in Pinckney set on nearly half an acre with peaceful pond views. Natural light through plentiful windows are highlighted in the bright living room which flows into the formal dining and kitchen. Step through to the three-season screened porch and settle in with your morning coffee to enjoy the changing seasons from a quiet spot overlooking the pond. Primary suite with private bathroom. Two additional main floor bedrooms share a full bath. Main floor laundry with wash basin. Full walkout basement offers exceptional flexibility for storage, a workshop, home gym, game room, playroom, or future finished living space. A spacious two-car garage provides additional room for vehicles, tools, and outdoor equipment. Recent improvements include a new A/C (2025), well pump (2024), roof, gutters, water softener, whole-house water filtration system, and a reverse osmosis system in the kitchen (2022). Outside, bring your fishing pole, gather around the fire pit, and enjoy having space to garden, play, or simply take in the peaceful surroundings. Conveniently located with easy access to Brighton and just minutes from downtown Pinckney's shopping, dining, and community amenities, this home offers a comfortable retreat with the convenience of town close by. Schedule your showing today!
Accepting backups
$348,500
473 Fairwood Rd, Pinckney, MI 48169
3beds
1,496sqft
Single Family Residence
Built in 1983
0.46 Acres Lot
$353,300 Zestimate®
$233/sqft
$-- HOA
What's special
- 23 days
- 127
- 5
Likely to sell faster than
Zillow last checked:
Listing updated:
Listed by:
Patricia Lotz 734-637-3668,
Real Estate One-Brighton 810-227-5005,
Christopher Lotz 734-474-8713,
Real Estate One-Brighton
Source: Realcomp II,MLS#: 20261063009
Facts & features
Interior
Bedrooms & bathrooms
- Bedrooms: 3
- Bathrooms: 2
- Full bathrooms: 2
Primary bedroom
- Level: Entry
- Area: 168
- Dimensions: 14 X 12
Bedroom
- Level: Entry
- Area: 130
- Dimensions: 10 X 13
Bedroom
- Level: Entry
- Area: 110
- Dimensions: 11 X 10
Primary bathroom
- Level: Entry
- Area: 40
- Dimensions: 8 X 5
Other
- Level: Entry
- Area: 48
- Dimensions: 8 X 6
Dining room
- Level: Entry
- Area: 176
- Dimensions: 11 X 16
Kitchen
- Level: Entry
- Area: 112
- Dimensions: 8 X 14
Laundry
- Level: Entry
- Area: 96
- Dimensions: 12 X 8
Living room
- Level: Entry
- Area: 375
- Dimensions: 25 X 15
Other
- Level: Entry
- Area: 240
- Dimensions: 12 X 20
Heating
- Forced Air, Natural Gas
Cooling
- Ceiling Fans, Central Air
Appliances
- Included: Dishwasher, Disposal, Dryer, Free Standing Electric Range, Free Standing Refrigerator, Washer, Water Softener Owned
- Laundry: Laundry Room
Features
- High Speed Internet, Programmable Thermostat
- Basement: Unfinished,Walk Out Access
- Has fireplace: Yes
- Fireplace features: Living Room
Interior area
- Total interior livable area: 1,496 sqft
- Finished area above ground: 1,496
Property
Parking
- Total spaces: 2
- Parking features: Two Car Garage, Attached, Direct Access, Driveway, Electricityin Garage, Garage Door Opener
- Attached garage spaces: 2
Features
- Levels: One
- Stories: 1
- Entry location: GroundLevel
- Patio & porch: Covered, Porch
- Exterior features: Lighting
- Pool features: None
- Waterfront features: Pond
Lot
- Size: 0.46 Acres
- Dimensions: 124 x 151 x 126 x 151
- Features: Level, Wooded
Details
- Additional structures: Sheds
- Parcel number: 1422405025
- Special conditions: Short Sale No,Standard
Construction
Type & style
- Home type: SingleFamily
- Architectural style: Ranch
- Property subtype: Single Family Residence
Materials
- Brick, Vinyl Siding
- Foundation: Basement, Poured, Sump Pump
- Roof: Asphalt
Condition
- Platted Sub
- New construction: No
- Year built: 1983
Utilities & green energy
- Electric: Utility Smart Meter
- Sewer: Septic Tank
- Water: Well
- Utilities for property: Cable Available
Community & HOA
Community
- Subdivision: FAIRWOOD
HOA
- Has HOA: No
Location
- Region: Pinckney
Financial & listing details
- Price per square foot: $233/sqft
- Tax assessed value: $141,094
- Annual tax amount: $5,220
- Date on market: 8/13/2026
- Cumulative days on market: 23 days
- Listing agreement: Exclusive Right To Sell
- Listing terms: Cash,Conventional,FHA,Va Loan
Estimated market value
$353,300
$336,000 - $371,000
$2,506/mo
Price history
| Date | Event | Price |
|---|---|---|
| 8/13/2026 | Listed for sale | $348,500+26.7%$233/sqft |
Source:  Realcomp II #20261063009 Report a problem Realcomp II #20261063009 Report a problem | ||
| 8/6/2026 | Listing removed | $2,600$2/sqft |
Source: Zillow Rentals Report a problem | ||
| 7/21/2026 | Listed for rent | $2,600+4%$2/sqft |
Source: Zillow Rentals Report a problem | ||
| 8/13/2025 | Listing removed | $2,500$2/sqft |
Source: Zillow Rentals Report a problem | ||
| 6/25/2025 | Listed for rent | $2,500$2/sqft |
Source: Zillow Rentals Report a problem | ||
| 7/9/2024 | Listing removed | -- |
Source: Zillow Rentals Report a problem | ||
| 6/21/2024 | Listed for rent | $2,500$2/sqft |
Source: Zillow Rentals Report a problem | ||
| 7/17/2023 | Listing removed | -- |
Source: Zillow Rentals Report a problem | ||
| 7/5/2023 | Listed for rent | $2,500$2/sqft |
Source: Zillow Rentals Report a problem | ||
| 6/9/2022 | Listing removed | -- |
Source: Reinhart Realtors Report a problem | ||
| 6/9/2022 | Pending sale | $275,000-6.8%$184/sqft |
Source:  AAABOR #3287751 Report a problem AAABOR #3287751 Report a problem | ||
| 6/7/2022 | Sold | $295,000+7.3%$197/sqft |
Source:  MichRIC #23089825 Report a problem MichRIC #23089825 Report a problem | ||
| 5/8/2022 | Contingent | $275,000$184/sqft |
Source: AAABOR #3287751 Report a problem | ||
| 5/5/2022 | Listed for sale | $275,000$184/sqft |
Source: AAABOR #3287751 Report a problem | ||
Public tax history
| Year | Property taxes | Tax assessment |
|---|---|---|
| 2026 | -- | $164,444 +19.7% |
| 2025 | -- | $137,385 -9.9% |
| 2024 | -- | $152,442 +4.3% |
| 2023 | -- | $146,156 +6.3% |
| 2022 | -- | $137,473 +10.5% |
| 2021 | -- | $124,410 +3.2% |
| 2020 | -- | $120,560 +8.4% |
| 2019 | $2,468 +60.1% | $111,260 -3.4% |
| 2018 | $1,542 | $115,210 +12% |
| 2017 | -- | $102,840 +1.6% |
| 2016 | -- | $101,190 +4.2% |
| 2014 | -- | $97,140 +14.6% |
| 2012 | $3,127 | $84,780 -9.4% |
| 2011 | -- | $93,530 +0.8% |
| 2010 | -- | $92,800 -6.6% |
| 2009 | -- | $99,410 -10.4% |
| 2008 | -- | $110,980 |
| 2007 | $799 +17.9% | -- |
| 2006 | $678 -47.4% | $110,990 +9.9% |
| 2005 | $1,287 -3.2% | $101,000 +6.7% |
| 2003 | $1,330 | $94,630 +10.6% |
| 2002 | -- | $85,530 +2.8% |
| 2001 | $1,743 +4.7% | $83,170 +2.7% |
| 2000 | $1,664 | $81,020 |
Find assessor info on the county website
Monthly payment
Est. payment
Payment breakdown
Explore the cost of this home by adjusting the details. Changes won't be saved.Climate risks
Neighborhood: 48169
Similar homes
- $335,0003 bd1 ba1.5k sqft8796 Coyle Dr, Pinckney, MI 48169For Sale
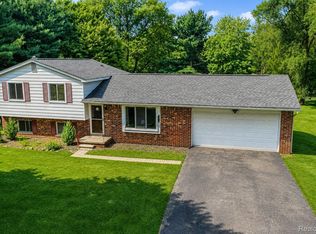
 MLS ID #20261058844, Michael Perna, EXP Realty The Perna Team. Realcomp II
 - $329,9003 bd2 ba2.1k sqft15921 W M 36, Pinckney, MI 48169For Sale
 MLS ID #20261055995, Dina E Sabuda, Sabuda & Associates LLC. Realcomp II
 - $399,9003 bd2 ba1.8k sqft140 Darwin Rd, Pinckney, MI 48169For Sale
 MLS ID #20261041743, Lisa K Benfield, Millennium Prop & Mgt Co LLC. Realcomp II
 - $330,0003 bd2 ba1.4k sqft8565 Hamburg Rd, Brighton, MI 48116For Sale
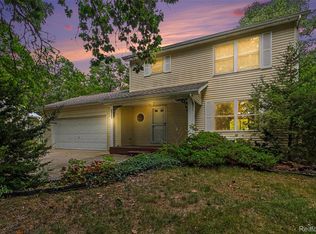 MLS ID #20261068936, Donald W Putkela, The Putkela Group. Realcomp II
 - $349,0003 bd1 ba1k sqft1353 Elmhurst Dr, Howell, MI 48843For SaleMLS ID #20261070607, Kara Kiefer, EXP Realty Main. Realcomp II
- $425,0003 bd2 ba1.6k sqft9473 Huron, Pinckney, MI 48169For SaleMLS ID #20261041321, Ismaeel Badawi, Anthony Djon Luxury Real Estate. Realcomp II
- $359,0003 bd2 ba1.9k sqft3390 Dexter Trl, Stockbridge, MI 49285For SaleMLS ID #20261070458, Tracy M Banish, 3DX Real Estate-Brighton. Realcomp II
- $339,9003 bd1 ba1.4k sqft5820 Mack Rd, Howell, MI 48855For SaleMLS ID #20261070098, Nathan B Oake, Griffith Realty. Realcomp II
- $449,9002 bd1 ba1.7k sqft11505 Sunset Blvd, Pinckney, MI 48169For SaleMLS ID #20261057661, Kirsten Scopacasa, National Realty Centers, Inc. Realcomp II
- $359,9004 bd2 ba1.4k sqft543 W Middle St, Chelsea, MI 48118For SaleMLS ID #20261055646, Sarah Dovin, 3DX Real Estate-Brighton. Realcomp II
- $350,0003 bd2 ba1.8k sqft352 Winchester St, South Lyon, MI 48178For SaleMLS ID #20261057047, Stephen Hohl, KW Professionals Brighton. Realcomp II
- $379,9993 bd2 ba1.7k sqft323 E Liberty St, South Lyon, MI 48178For SaleMLS ID #20261073075, Timothy Hillmer, Century 21 Curran & Oberski. Realcomp II
- $395,0003 bd2 ba1.7k sqft8320 Hillpoint Dr, Brighton, MI 48116For SaleMLS ID #20261040703, Eric Meldrum, Real Broker, LLC. Realcomp II
- $280,0003 bd3 ba1.4k sqft410 S Center St, Howell, MI 48843For SaleMLS ID #20261074852, William Maniaci, KW Realty Livingston. Realcomp II
- $390,0002 bd1 ba1.3k sqft6390 Buckshore Dr, Whitmore Lake, MI 48189For SaleMLS ID #20261070219, Rick Beaudin, KW Realty Livingston. Realcomp II
- $359,9004 bd2 ba1.7k sqft7682 Michigan State Rd #52, Manchester, MI 48158For Sale
 MLS ID #26042784, David Wilson, The Charles Reinhart Company. MichRIC
 - $398,0003 bd2 ba1.6k sqft619 E Shore Dr, Whitmore Lake, MI 48189For SaleMLS ID #20261072373, Marilyn Handloser, RE/MAX Classic. Realcomp II
- $350,0003 bd2 ba2.1k sqft6764 Grand Beach Dr, Brighton, MI 48114For SaleMLS ID #20261057154, Barbara K Keila, Benjamin Management Group, Inc. Realcomp II
- $379,0002 bd2 ba1.7k sqft511 N Wagner Rd, Ann Arbor, MI 48103For SaleMLS ID #26035456, John Tenza, The Charles Reinhart Company. MichRIC
- $399,9993 bd2 ba1.3k sqft11044 Grand River Ave, Brighton, MI 48116For SaleMLS ID #20261046397, Ron Yarbrough, Avera Realty. Realcomp II
