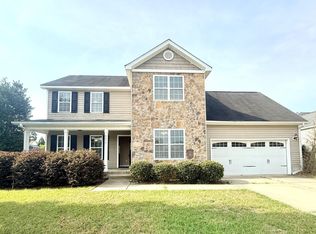
Welcome to this charming 3 bedroom, 2 bath ranch style home located on a quiet cul-de-sac in the desirable Patton's Point subdivision in Broadway, NC. This well-maintained home offers 3 bedroom, 2 baths and comfortable living space with a functional, open layout.
Step inside to a spacious great room featuring a cozy fireplace, perfect for relaxing or entertaining. The open concept design flows seamlessly into the kitchen and dining area, complete with ample cabinetry, modern appliances, and direct access to the backyard patio ideal for indoor-outdoor living.
The thoughtfully designed split bedroom floor plan offers added privacy, with the primary suite situated on one side of the home and the secondary bedrooms on the other. The primary bedroom features a walk-in closet and a private en-suite bath with double vanity, garden tub, and separate shower.
Conveniently located near Hwy 87, this home offers easy access to Spring Lake, Fort Bragg, Fayetteville, and surrounding areas while maintaining a quiet neighborhood feel.
Don’t miss this move-in ready opportunity and schedule your showing today!
Sold for $284,000
$284,000
473 Fifty Caliber Dr, Broadway, NC 27505
3beds
1,659sqft
Single Family Residence
Built in 2013
-- sqft lot
$283,600 Zestimate®
$171/sqft
$1,955 Estimated rent
Home value
$283,600
$255,000 - $315,000
$1,955/mo
Zestimate® history
Owner options
List your home for rent
$1,955/mo
Rent Zestimate®
Find your next renter with Zillow Rental Manager. Plus, with online applications, you can quickly screen prospective tenants – for free.
$1,955/mo
Rent Zestimate®
Refinance and save
$1,730/mo
Est. payment
Refinancing to a lower rate could help reduce your monthly payments and save thousands over the life of the loan.
$1,730/mo
Est. payment
Explore your selling options
Work with a Zillow partner agent
Leverage their expertise and Zillow's premium Showcase listings to get your home seen by more buyers.
Get startedList with your own agent
Get your home in front of millions of buyers by listing it on Zillow.
Learn how to do itSell it yourself
Take full control of how buyers see your home on Zillow by listing For Sale by Owner (FSBO).
List your homeWhat's special
Modern appliancesCozy fireplaceSeparate showerQuiet cul-de-sacPrimary suiteWalk-in closetDouble vanity
Zillow last checked:
Listing updated:
Listed by:
NICOLE MCKENNA,
SOLDIERS FIRST REAL ESTATE LLC.,
MARK MAYORAS,
SOLDIERS FIRST REAL ESTATE LLC.
Bought with:
Non Member Agent, none
NON MEMBER COMPANY
Source: LPRMLS,MLS#: 759645 Originating MLS: Longleaf Pine Realtors
Originating MLS: Longleaf Pine RealtorsFacts & features
Interior
Bedrooms & bathrooms
- Bedrooms: 3
- Bathrooms: 2
- Full bathrooms: 2
Heating
- Heat Pump
Cooling
- Central Air
Appliances
- Included: Dishwasher, Microwave, Range
- Laundry: Washer Hookup, Dryer Hookup
Features
- Garden Tub/Roman Tub, Primary Downstairs, Other, Separate Shower, Walk-In Closet(s)
- Flooring: Carpet, Laminate, Vinyl
- Basement: None
- Number of fireplaces: 1
- Fireplace features: Factory Built
Interior area
- Total interior livable area: 1,659 sqft
Property
Parking
- Total spaces: 2
- Parking features: Attached, Garage
- Attached garage spaces: 2
Features
- Patio & porch: Patio
- Exterior features: Patio
Lot
- Features: 1/4 to 1/2 Acre Lot, Cul-De-Sac
Details
- Parcel number: 9597108456.000
- Special conditions: Standard
Construction
Type & style
- Home type: SingleFamily
- Architectural style: Ranch
- Property subtype: Single Family Residence
Materials
- Vinyl Siding
Condition
- New construction: No
- Year built: 2013
Utilities & green energy
- Sewer: Septic Tank
- Water: Public
Community & HOA
Community
- Security: Security System
- Subdivision: Pattons Point
HOA
- Has HOA: No
Location
- Region: Broadway
Financial & listing details
- Price per square foot: $171/sqft
- Tax assessed value: $219,880
- Annual tax amount: $1,648
- Date on market: 3/26/2026
- Cumulative days on market: 9 days
- Listing terms: New Loan
- Inclusions: Existing Fridge and Appliances
- Exclusions: None
- Ownership: More than a year
Price history
| Date | Event | Price |
|---|---|---|
| 5/4/2026 | Sold | $284,000+1.4%$171/sqft |
Source:  LPRMLS #759645 Report a problem LPRMLS #759645 Report a problem | ||
| 4/8/2026 | Pending sale | $280,000$169/sqft |
Source: LPRMLS #759645 Report a problem | ||
| 3/26/2026 | Listed for sale | $280,000+77.6%$169/sqft |
Source: LPRMLS #759645 Report a problem | ||
| 2/21/2025 | Listing removed | $1,850$1/sqft |
Source: LPRMLS #735269 Report a problem | ||
| 11/21/2024 | Listed for rent | $1,850+60.9%$1/sqft |
Source: LPRMLS #735269 Report a problem | ||
| 3/8/2018 | Listing removed | $1,150$1/sqft |
Source: SOLDIERS FIRST REAL ESTATE LLC. #537361 Report a problem | ||
| 3/6/2018 | Listed for rent | $1,150+4.5%$1/sqft |
Source: SOLDIERS FIRST REAL ESTATE LLC. #537361 Report a problem | ||
| 2/4/2016 | Listing removed | $1,100$1/sqft |
Source: Soldiers First Real Estate, LLC Report a problem | ||
| 12/15/2015 | Listed for rent | $1,100$1/sqft |
Source: Soldiers First Real Estate, LLC Report a problem | ||
| 6/3/2013 | Sold | $157,630$95/sqft |
Source: LPRMLS #397022 Report a problem | ||
| 1/10/2013 | Listed for sale | $157,630$95/sqft |
Source: Strother Ventures II dba ERA Strother Real Estate #1868434 Report a problem | ||
Public tax history
| Year | Property taxes | Tax assessment |
|---|---|---|
| 2025 | $1,648 | $219,880 |
| 2024 | $1,648 | $219,880 |
| 2023 | $1,648 +1.4% | $219,880 |
| 2022 | $1,626 +11.6% | $219,880 +37.8% |
| 2021 | $1,457 +1.1% | $159,530 |
| 2020 | $1,441 +1.1% | $159,530 |
| 2019 | $1,426 +1.1% | $159,530 |
| 2018 | $1,410 -4% | $159,530 |
| 2017 | $1,469 | $159,530 -4.2% |
| 2016 | -- | $166,500 |
| 2015 | -- | $166,500 +210.7% |
| 2014 | -- | $53,590 +114.4% |
| 2012 | -- | $25,000 |
| 2011 | -- | $25,000 +66.7% |
| 2008 | -- | $15,000 |
| 2007 | -- | $15,000 |
| 2006 | -- | $15,000 |
Find assessor info on the county website
Neighborhood: Barbecue
Nearby homes
- $300,2003 bd2 ba2.1k sqft485 Fifty Caliber Dr, Broadway, NC 27505Off Market
- $1,7003 bd3 ba1.4k sqft459 Fifty Caliber Dr, Broadway, NC 27505For Rent
- $256,3003 bd2 ba1.2k sqft167 Strike Eagle Dr, Broadway, NC 27505Off Market

- $258,3003 bd2 ba1.4k sqft187 Strike Eagle Dr, Broadway, NC 27505Off Market

- $261,8003 bd2 ba1.4k sqft492 Fifty Caliber Dr, Broadway, NC 27505Off Market
- $289,3004 bd2 ba1.7k sqft147 Strike Eagle Dr, Broadway, NC 27505Off Market
- $261,4003 bd2 ba1.4k sqft441 Fifty Caliber Dr, Broadway, NC 27505Off Market
- $245,4003 bd2 ba1.2k sqft207 Strike Eagle Dr, Broadway, NC 27505Off Market
Nearby schools
GreatSchools rating
- NAAnderson Creek PrimaryGrades: PK-2Distance: 6.7 mi
- 7/10Western Harnett MiddleGrades: 6-8Distance: 2.5 mi
- 3/10Western Harnett HighGrades: 9-12Distance: 2.9 mi
Schools provided by the listing agent
- Elementary: Anderson Creek
- Middle: Western Harnett Middle School
- High: Western Harnett High School
Source: LPRMLS. This data may not be complete. We recommend contacting the local school district to confirm school assignments for this home.
Get a cash offer in 3 minutes
Find out how much your home could sell for in as little as 3 minutes with a no-obligation cash offer.
Estimated market value
$283,600
Get a cash offer in 3 minutes
Find out how much your home could sell for in as little as 3 minutes with a no-obligation cash offer.
Estimated market value
$283,600
- North Carolina
- Harnett County
- Sanford
- 27505
- Barbecue
- 473 Fifty Caliber Dr
Nearby cities
Nearby neighborhoods
Nearby zip codes
Other Sanford Topics
