Skip main navigation
Sold for $469,900
  • $469,900

    473 Fort Hill Cir, Fort Washington, PA 19034

    3beds
    1,768sqft
    Townhouse
    Built in 2002
    1,470 Square Feet Lot
    $469,900 Zestimate®
    $266/sqft
    $3,309 Estimated rent

    Home value

    $469,900

    $442,000 - $498,000

    $3,309/mo

    Zestimate® history
    Loading
    Loading...

    Owner options

    List your home for rent

    $3,309/mo

    Rent Zestimate®

    Find your next renter with Zillow Rental Manager. Plus, with online applications, you can quickly screen prospective tenants – for free.

    Learn more

    $3,309/mo

    Rent Zestimate®

    Refinance and save

    $3,321/mo

    Est. payment

    Refinancing to a lower rate could help reduce your monthly payments and save thousands over the life of the loan.

    See today's rates

    $3,321/mo

    Est. payment

    Explore your selling options

    Work with a Zillow partner agent

    Leverage their expertise and Zillow's premium Showcase listings to get your home seen by more buyers.

    Get started

    List with your own agent

    Get your home in front of millions of buyers by listing it on Zillow.

    Learn how to do it

    Sell it yourself

    Take full control of how buyers see your home on Zillow by listing For Sale by Owner (FSBO).

    List your home

    What's special

    Convenient powder roomLarge pantryOpen-concept layoutTile backsplashRear deckDining areaWalk-in closet
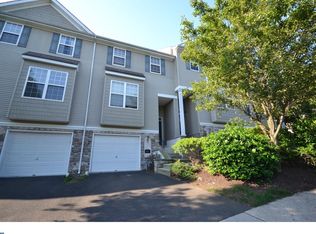
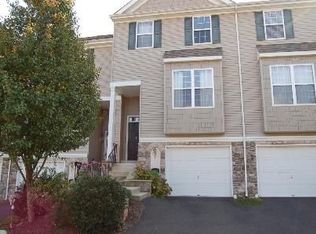
    Welcome home to this beautifully maintained, move-in ready 3-bedroom, 2.5 bath residence offering the perfect blend of comfort, style, and functionality. Step inside the foyer with a high ceiling and a convenient powder room. The main level boasts an open-concept layout ideal for today's lifestyle, featuring 9-foot ceilings throughout a spacious living room, dining area and an updated kitchen complete with hard marble countertops, tile backsplash, stainless steel appliances and a large pantry. Pella doors off the living room lead to a rear deck, creating a seamless indoor-outdoor flow perfect for entertaining. Upstairs, you'll find a convenient laundry with extra cabinet space. The beautiful primary suite has a walk-in closet and private en-suite bathroom. Two generously sized bedrooms share the updated full bathroom. The lower level offers a bright family room filled with natural light and direct access to the attached one-car garage. This townhome is conveniently located to the Fort Washington Regional Rail, has quick access to the PA Turnpike and Route 309, and sits in close proximity to both Ambler and Flourtown. Don't miss a wonderful opportunity to enjoy low maintenance living in a thoughtfully designed home. Just unpack and move right in! Schedule your private showing today.

    Zillow last checked:

    Listing updated:

    Listed by:

    Maureen Fitzgerald 215-530-6438,

    RE/MAX Central - Blue Bell

    Bought with:

    Lauren King, RS378083

    Coldwell Banker Hearthside-Doylestown

    Source: Bright MLS,MLS#: PAMC2175300MLS Logo

    Facts & features

    Interior

    Bedrooms & bathrooms
    • Bedrooms: 3
    • Bathrooms: 3
    • Full bathrooms: 2
    • 1/2 bathrooms: 1
    Rooms
    • Room types: Living Room, Dining Room, Primary Bedroom, Bedroom 2, Bedroom 3, Kitchen, Family Room, Laundry, Primary Bathroom, Full Bath, Half Bath
    Primary bedroom
    • Level: Upper
    Bedroom 2
    • Level: Upper
    Bedroom 3
    • Level: Upper
    Primary bathroom
    • Level: Upper
    Dining room
    • Level: Main
    Family room
    • Level: Lower
    Other
    • Level: Upper
    Half bath
    • Level: Lower
    Kitchen
    • Level: Main
    Laundry
    • Level: Upper
    Living room
    • Level: Main
    Heating
    • Forced Air, Natural Gas
    Cooling
    • Central Air, Electric
    Appliances
    • Included: Gas Water Heater
    • Laundry: Upper Level, Laundry Room
    Features
    • Bathroom - Stall Shower, Bathroom - Tub Shower, Ceiling Fan(s), Open Floorplan, Pantry, Primary Bath(s), Recessed Lighting, Upgraded Countertops, Walk-In Closet(s)
    • Basement: Finished,Garage Access
    • Has fireplace: No
    Interior area
    • Total structure area: 1,768
    • Total interior livable area: 1,768 sqft
    • Finished area above ground: 1,426
    • Finished area below ground: 342

    Property

    Parking
    • Total spaces: 2
    • Parking features: Garage Faces Front, Inside Entrance, Attached, Driveway
    • Attached garage spaces: 1
    • Uncovered spaces: 1
    Accessibility
    • Accessibility features: None
    Features
    • Levels: Two
    • Stories: 2
    • Patio & porch: Deck
    • Pool features: None
    Lot
    • Size: 1,470 Square Feet
    Details
    • Additional structures: Above Grade, Below Grade
    • Parcel number: 650003995926
    • Zoning: RES: 1 FAM
    • Special conditions: Standard

    Construction

    Type & style
    • Home type: Townhouse
    • Architectural style: Traditional
    • Property subtype: Townhouse
    Materials
    • Vinyl Siding
    • Foundation: Concrete Perimeter
    Condition
    • Very Good
    • New construction: No
    • Year built: 2002

    Utilities & green energy

    • Sewer: Public Sewer
    • Water: Public

    Community & HOA

    Community
    • Subdivision: Garrison Greene
    HOA
    • Has HOA: Yes
    • Services included: Common Area Maintenance, Snow Removal, Trash, Maintenance Structure
    • HOA fee: $300 monthly
    • HOA name: VALLEY GLEN CONDOMINIUM ASSOC. C/O ASSOCIA MIDATLA
    Location
    • Region: Fort Washington
    • Municipality: WHITEMARSH TWP

    Financial & listing details

    • Price per square foot: $266/sqft
    • Tax assessed value: $144,670
    • Annual tax amount: $4,917
    • Date on market: 4/16/2026
    • Listing agreement: Exclusive Right To Sell
    • Inclusions: Kitchen Refrigerator, Washer / Dryer, Tv & Wall Mount In Main Br, Cabinets In Fr, Nest Lock System On Front Door. All In "as Is" Condition With No Monetary Value"
    • Exclusions: Sonos Sound System
    • Ownership: Fee Simple

    Price history

    DateEventPrice
    6/25/2026Sold$469,900+6.8%$266/sqft
    Source: Bright MLS #PAMC2175300 Report a problem
    5/14/2026Pending sale$440,000$249/sqft
    Source: Bright MLS #PAMC2175300 Report a problem
    4/19/2026Contingent$440,000$249/sqft
    Source: Bright MLS #PAMC2175300 Report a problem
    4/16/2026Listed for sale$440,000+49.2%$249/sqft
    Source: Bright MLS #PAMC2175300 Report a problem
    4/26/2019Sold$295,000+1.8%$167/sqft
    Source: Public Record Report a problem
    3/20/2019Listed for sale$289,900+7.4%$164/sqft
    Source: Keller Williams Philly #PAMC556176 Report a problem
    2/6/2015Sold$269,900$153/sqft
    Source: Public Record Report a problem
    1/9/2015Pending sale$269,900$153/sqft
    Source: Keller Williams Real Estate- Blue Bell #6499307 Report a problem
    12/26/2014Listed for sale$269,900$153/sqft
    Source: Keller Williams Real Estate- Blue Bell #6499307 Report a problem
    12/4/2009Sold$269,900-3.6%$153/sqft
    Source: Public Record Report a problem
    9/22/2009Price change$279,900-1.8%$158/sqft
    Source: HAROLD RILEY #5564869 Report a problem
    9/2/2009Price change$284,900-3.4%$161/sqft
    Source: HAROLD RILEY #5564869 Report a problem
    8/8/2009Price change$294,900-1.7%$167/sqft
    Source: HAROLD RILEY #5564869 Report a problem
    7/20/2009Listed for sale$299,900+1%$170/sqft
    Source: HAROLD RILEY #5564869 Report a problem
    9/5/2006Sold$297,000$168/sqft
    Source: Public Record Report a problem

    Public tax history

    YearProperty taxesTax assessment
    2025$4,806 +3.8%$144,670
    2024$4,631 $144,670
    2023$4,631 +4.4%$144,670
    2022$4,437 +3.1%$144,670
    2021$4,303 +2.6%$144,670
    2020$4,192 +4.2%$144,670
    2019$4,022 +1.9%$144,670
    2018$3,948 +3.1%$144,670
    2017$3,828 +1.7%$144,670
    2016$3,763 +2.8%$144,670
    2015$3,660 +2%$144,670
    2014$3,587 +2%$144,670
    2013$3,515 +2.7%$144,670
    2012$3,424 +4%$144,670
    2011$3,293 +3.6%$144,670
    2010$3,180 +3.2%$144,670
    2009$3,082 +2.8%$144,670
    2008$2,998 +1.8%--
    2007$2,944 +2.7%--
    2006$2,867 -0.4%--
    2005$2,879 +4.1%--
    2004$2,765 --
    2003$2,765 +6812.5%--
    2002$40 --
    Find assessor info on the county website

    Neighborhood: 19034

    Nearby schools

    GreatSchools rating
    Schools provided by the listing agent
    • District: Colonial

    Source: Bright MLS. This data may not be complete. We recommend contacting the local school district to confirm school assignments for this home.

    Get a cash offer in 3 minutes
    Find out how much your home could sell for in as little as 3 minutes with a no-obligation cash offer.
    Estimated market value
    $469,900
    Get a cash offer in 3 minutes
    Find out how much your home could sell for in as little as 3 minutes with a no-obligation cash offer.
    Estimated market value
    $469,900