Skip main navigation
Sold for $385,000
  • $385,000

    473 GLASTONBURY DRIVE, ORLANDO, FL 32825

    4beds
    2,034sqft
    Townhouse
    Built in 2009
    2,400 Square Feet Lot
    $376,300 Zestimate®
    $189/sqft
    $2,517 Estimated rent

    Home value

    $376,300

    $357,000 - $395,000

    $2,517/mo

    Zestimate® history
    Loading
    Loading...

    Owner options

    List your home for rent

    $2,517/mo

    Rent Zestimate®

    Find your next renter with Zillow Rental Manager. Plus, with online applications, you can quickly screen prospective tenants – for free.

    Learn more

    $2,517/mo

    Rent Zestimate®

    Refinance and save

    $2,954/mo

    Est. payment

    Refinancing to a lower rate could help reduce your monthly payments and save thousands over the life of the loan.

    See today's rates

    $2,954/mo

    Est. payment

    Explore your selling options

    Work with a Zillow partner agent

    Leverage their expertise and Zillow's premium Showcase listings to get your home seen by more buyers.

    Get started

    List with your own agent

    Get your home in front of millions of buyers by listing it on Zillow.

    Learn how to do it

    Sell it yourself

    Take full control of how buyers see your home on Zillow by listing For Sale by Owner (FSBO).

    List your home

    What's special

    Fenced backyardLarge bonus roomSliding glass doorsSpacious bedroomsGranite countertops
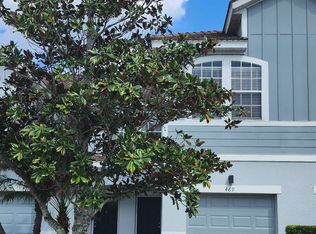
    Welcome home to this well-maintained, spacious 4-BEDROOM, 2.5 BATHROOM, Townhome with LARGE BONUS ROOM/LOFT in the desirable community of Somerset Chase, located in the heart of EAST ORLANDO, just 3 minutes away to Valencia College. This residence boasts just over 2,000 sq. ft of living space with NO CARPET! You will be impressed with the open layout connecting the kitchen, dining area, and living space. The kitchen showcases stainless steel appliances, granite countertops, 42" wood cabinetry, and a closet pantry. The entrance to the MAIN BEDROOM is on the first floor, off the living room. Walk out the living room's sliding glass doors and discover a lovely COVERED PATIO and FENCED BACKYARD. Head upstairs to be impressed with the LARGE BONUS ROOM that can function as a game room, second living room, or multi-purpose room for everyone to enjoy. You will also find a significant-sized LAUNDRY ROOM, a second full bathroom, and THREE additional SPACIOUS BEDROOMS, each with GENEROUSLY SIZED CLOSETS. The townhome's prime location offers access to major highways 417 and 408, with a 20-minute commute to the Orlando International Airport and the downtown district. Be sure to check out the community pool and playground!

    Zillow last checked:

    Listing updated:

    Listed by:

    Nallita Sepulveda 407-760-3036,

    THE REAL ESTATE COLLECTION LLC 407-656-7814

    Bought with:

    Jenny Wemert, 3044371

    WEMERT GROUP REALTY LLC

    Amy Thrailkill, 3501991

    WEMERT GROUP REALTY LLC

    Source: Stellar MLS,MLS#: O6147983MLS LogoOriginating MLS: Orlando Regional

    Facts & features

    Interior

    Bedrooms & bathrooms
    • Bedrooms: 4
    • Bathrooms: 3
    • Full bathrooms: 2
    • 1/2 bathrooms: 1
    Rooms
    • Room types: Bonus Room
    Primary bedroom
    • Features: Walk-In Closet(s)
    • Level: First
    Bedroom 2
    • Features: Walk-In Closet(s)
    • Level: Second
    Bedroom 3
    • Features: Walk-In Closet(s)
    • Level: Second
    Bedroom 4
    • Features: Walk-In Closet(s)
    • Level: Second
    Bonus room
    • Level: Second
    Kitchen
    • Level: First
    Laundry
    • Level: Second
    Living room
    • Level: First
    Heating
    • Central
    Cooling
    • Central Air
    Appliances
    • Included: Convection Oven, Dishwasher, Disposal, Dryer, Electric Water Heater, Microwave, Range, Range Hood, Refrigerator, Washer
    • Laundry: Inside, Laundry Room, Upper Level
    Features
    • High Ceilings, Primary Bedroom Main Floor, Walk-In Closet(s)
    • Flooring: Tile, Vinyl
    • Doors: Sliding Doors
    • Windows: Blinds
    • Has fireplace: No
    Interior area
    • Total structure area: 2,533
    • Total interior livable area: 2,034 sqft

    Property

    Parking
    • Total spaces: 2
    • Parking features: Garage - Attached
    • Attached garage spaces: 2
    Features
    • Levels: Two
    • Stories: 2
    • Patio & porch: Covered, Patio
    • Fencing: Fenced
    Lot
    • Size: 2,400 Square Feet
    Details
    • Parcel number: 302231808200260
    • Zoning: P-D
    • Special conditions: None

    Construction

    Type & style
    • Home type: Townhouse
    • Property subtype: Townhouse
    Materials
    • Stucco
    • Foundation: Slab
    • Roof: Tile
    Condition
    • New construction: No
    • Year built: 2009

    Utilities & green energy

    • Sewer: Public Sewer
    • Water: Public
    • Utilities for property: Public

    Community & HOA

    Community
    • Features: Community Mailbox, Irrigation-Reclaimed Water, Playground, Pool
    • Pet fee: $0 monthly
    • Subdivision: SOMERSET CHASE
    HOA
    • Has HOA: Yes
    • Amenities included: Playground, Pool
    • Services included: Community Pool, Maintenance Structure, Maintenance Grounds, Manager, Pool Maintenance
    • HOA fee: $153 monthly
    • HOA name: Empire Management Group
    • HOA phone: 407-770-1748
    Location
    • Region: Orlando

    Financial & listing details

    • Price per square foot: $189/sqft
    • Tax assessed value: $349,162
    • Annual tax amount: $4,550
    • Date on market: 10/8/2023
    • Cumulative days on market: 3 days
    • Listing terms: Cash,Conventional,FHA,VA Loan
    • Ownership: Fee Simple
    • Total actual rent: 0
    • Road surface type: Asphalt

    Price history

    DateEventPrice
    11/9/2023Sold$385,000-1.3%$189/sqft
    Source: Stellar MLS #O6147983 Report a problem
    10/12/2023Pending sale$389,900$192/sqft
    Source: Stellar MLS #O6147983 Report a problem
    10/9/2023Listed for sale$389,900+59.1%$192/sqft
    Source: Stellar MLS #O6147983 Report a problem
    5/22/2019Sold$245,000-1.8%$120/sqft
    Source: Public Record Report a problem
    4/20/2019Pending sale$249,487$123/sqft
    Source: Keller Williams Realty Elite Partners III #O5777710 Report a problem
    4/17/2019Listed for sale$249,487+18.9%$123/sqft
    Source: KW ELITE PARTNERS III #O5777710 Report a problem
    4/29/2015Listing removed$209,900$103/sqft
    Source: Connect Realty.com, Inc. #O5218876 Report a problem
    6/5/2014Price change$209,900-3.7%$103/sqft
    Source: Connect Realty.com, Inc. #O5218876 Report a problem
    4/2/2014Listed for sale$218,000+18.5%$107/sqft
    Source: Connect Realty.com, Inc. #O5218876 Report a problem
    5/22/2009Sold$184,000$90/sqft
    Source: Public Record Report a problem

    Public tax history

    YearProperty taxesTax assessment
    2024$6,074 +14.7%$349,162 +22%
    2023$5,295 +16.4%$286,202 +10%
    2022$4,550 +10.5%$260,184 +10%
    2021$4,119 +21.6%$236,531 +3.8%
    2020$3,387 -10.2%$227,946 +8.3%
    2019$3,771 +0.5%$210,538 +1.8%
    2018$3,752 $206,740 +10.6%
    2017$3,752 +60.9%$187,009 +2.6%
    2016$2,332 +1.6%$182,309 +1.3%
    2015$2,296 -3.9%$179,979 +5.7%
    2014$2,389 +2.6%$170,317 +9.4%
    2013$2,329 -4%$155,694 -2.8%
    2012$2,425 -4.5%$160,135 -3.7%
    2011$2,539 -9.4%$166,311 -8.3%
    2010$2,803 $181,354 +504.5%
    2009-- $30,000 -35.4%
    2008$876 $46,464
    2007-- --
    Find assessor info on the county website

    Neighborhood: 32825

    Nearby schools

    GreatSchools rating
    Get a cash offer in 3 minutes
    Find out how much your home could sell for in as little as 3 minutes with a no-obligation cash offer.
    Estimated market value
    $376,300
    Get a cash offer in 3 minutes
    Find out how much your home could sell for in as little as 3 minutes with a no-obligation cash offer.
    Estimated market value
    $376,300