This spacious house offers approximately 4166 square feet of living space and sits on a lot of approximately .74 acres. The home features 4 bedrooms and 4 bathrooms, providing ample room for a variety of living arrangements.The main level of the home offers a remodeled gourmet kitchen that is well-equipped. The home also boasts two gas fireplaces. A wet bar and flex room add versatility. Smart home technology, including a Control 4 system, automated Lutron shades, central vacuum system and security system enhance this home. There is a private patio off the main bedroom, a view patio off the dining room, and an outdoor fire pit area. The home also features a hot tub, 12.5 kW owned solar system, a Tesla Powerwall off grid capable, battery backup, newer roof and paver driveway.
Sold for $1,450,000
$1,450,000
473 Glen Echo Cir, Prescott, AZ 86303
4beds
4,166sqft
Single Family Residence
Built in 1995
0.74 Acres Lot
$1,418,100 Zestimate®
$348/sqft
$4,891 Estimated rent
Home value
$1,418,100
$1.23M - $1.62M
$4,891/mo
Zestimate® history
Owner options
List your home for rent
$4,891/mo
Rent Zestimate®
Find your next renter with Zillow Rental Manager. Plus, with online applications, you can quickly screen prospective tenants – for free.
$4,891/mo
Rent Zestimate®
Refinance and save
$8,679/mo
Est. payment
Refinancing to a lower rate could help reduce your monthly payments and save thousands over the life of the loan.
$8,679/mo
Est. payment
Explore your selling options
Work with a Zillow partner agent
Leverage their expertise and Zillow's premium Showcase listings to get your home seen by more buyers.
Get startedList with your own agent
Get your home in front of millions of buyers by listing it on Zillow.
Learn how to do itSell it yourself
Take full control of how buyers see your home on Zillow by listing For Sale by Owner (FSBO).
List your homeWhat's special
Gas fireplacesPaver drivewayFlex roomWet barRemodeled gourmet kitchenOutdoor fire pit areaHot tub
Zillow last checked:
Listing updated:
Listed by:
Connie Bills 928-821-0771,
Coldwell Banker Realty
Bought with:
Terrie L Vaughn, BR665588000
Realty ONE Group Mountain Desert
Kent S Vaughn, SA665478000
Realty ONE Group Mountain Desert
Source: PAAR as distributed by MLS GRID,MLS#: 1068369
Facts & features
Interior
Bedrooms & bathrooms
- Bedrooms: 4
- Bathrooms: 4
- Full bathrooms: 1
- 3/4 bathrooms: 1
- 1/2 bathrooms: 2
Heating
- Forced - Gas, Natural Gas, Zoned
Cooling
- Ceiling Fan(s), Central Air
Appliances
- Included: Convection Oven, Dishwasher, Disposal, Dryer, ENERGY STAR Qualified Appliances, Gas Range, Microwave, Oven, Range, Refrigerator, Washer
- Laundry: Wash/Dry Connection, Sink
Features
- Ceiling Fan(s), Central Vacuum, Wired for Data, Granite Counters, Kit/Din Combo, Kitchen Island, Live on One Level, Master Downstairs, High Ceilings, Walk-In Closet(s), Wet Bar
- Flooring: Carpet, Marble, Tile, Vinyl
- Windows: Solar Screens, Skylight(s), Double Pane Windows, Drapes, Screens, See Remarks
- Basement: Walk-Out Access,Finished,Interior Entry,Slab
- Has fireplace: Yes
- Fireplace features: Outside, Gas, Insert
Interior area
- Total structure area: 4,166
- Total interior livable area: 4,166 sqft
Property
Parking
- Total spaces: 2
- Parking features: Paver Block, Garage Door Opener
- Garage spaces: 2
Features
- Levels: Multi/Split
- Patio & porch: Covered, Deck, Patio
- Exterior features: Drought Tolerant Spc, Landscaping-Front, Landscaping-Rear, Level Entry, Native Species, Sprinkler/Drip, Storm Gutters
- Has spa: Yes
- Spa features: Outdoor Spa/Hot Tub, Indoor Spa/Hot Tub
- Fencing: Partial
- Has view: Yes
- View description: City, Juniper/Pinon, Mingus Mountain, Mountain(s), Panoramic, SF Peaks, Trees/Woods, Valley
Lot
- Size: 0.74 Acres
- Topography: Cul-De-Sac,Hilltop,Juniper/Pinon,Other Trees,Ponderosa Pine,Rural,Sloped - Gentle,Views
Details
- Additional structures: Workshop
- Parcel number: 251
- Zoning: SF-12
Construction
Type & style
- Home type: SingleFamily
- Architectural style: Ranch
- Property subtype: Single Family Residence
Materials
- Frame, Stucco
- Roof: Composition
Condition
- Year built: 1995
Utilities & green energy
- Sewer: City Sewer
- Water: Public
- Utilities for property: Electricity Available, Individual Meter, Natural Gas Available, Phone Available, Underground Utilities
Green energy
- Energy efficient items: Appliances, HVAC, Lighting
- Energy generation: Solar
Community & HOA
Community
- Security: Security System, Smoke Detector(s)
- Subdivision: The Ranch At Prescott
HOA
- Has HOA: Yes
- HOA fee: $360 annually
- HOA phone: 928-776-4479
Location
- Region: Prescott
Financial & listing details
- Price per square foot: $348/sqft
- Tax assessed value: $729,044
- Annual tax amount: $2,706
- Date on market: 10/21/2024
- Cumulative days on market: 116 days
- Electric utility on property: Yes
- Road surface type: Paved
Price history
| Date | Event | Price |
|---|---|---|
| 2/17/2025 | Pending sale | $1,497,000+3.2%$359/sqft |
Source:  PAAR as distributed by MLS GRID #1068369 Report a problem PAAR as distributed by MLS GRID #1068369 Report a problem | ||
| 2/14/2025 | Sold | $1,450,000-3.1%$348/sqft |
Source: PAAR as distributed by MLS GRID #1068369 Report a problem | ||
| 1/24/2025 | Contingent | $1,497,000$359/sqft |
Source: PAAR as distributed by MLS GRID #1068369 Report a problem | ||
| 12/20/2024 | Price change | $1,497,000-5.4%$359/sqft |
Source: PAAR as distributed by MLS GRID #1068369 Report a problem | ||
| 11/22/2024 | Price change | $1,582,000-5.6%$380/sqft |
Source: PAAR as distributed by MLS GRID #1068369 Report a problem | ||
| 10/21/2024 | Listed for sale | $1,675,000+103%$402/sqft |
Source: PAAR as distributed by MLS GRID #1068369 Report a problem | ||
| 8/27/2021 | Sold | $825,000+43.5%$198/sqft |
Source: Public Record Report a problem | ||
| 8/1/2019 | Sold | $575,000$138/sqft |
Source:  ARMLS #5919846 Report a problem ARMLS #5919846 Report a problem | ||
Public tax history
| Year | Property taxes | Tax assessment |
|---|---|---|
| 2025 | $2,707 +2.6% | $56,340 +5% |
| 2024 | $2,639 +1.5% | $53,657 -40.7% |
| 2023 | $2,601 -6.8% | $90,544 +2.8% |
| 2022 | $2,791 -0.4% | $88,101 -0.4% |
| 2021 | $2,804 +0.7% | $88,420 +2.7% |
| 2020 | $2,784 +4.7% | $86,125 |
| 2019 | $2,660 +3.8% | -- |
| 2018 | $2,563 +0.4% | -- |
| 2017 | $2,552 +3.1% | -- |
| 2016 | $2,475 +0.3% | -- |
| 2015 | $2,468 | -- |
| 2014 | -- | -- |
| 2013 | -- | -- |
| 2012 | -- | -- |
| 2011 | $2,477 | $39,542 |
| 2010 | -- | -- |
| 2009 | $2,623 -4.1% | -- |
| 2008 | $2,734 | -- |
| 2007 | -- | -- |
Find assessor info on the county website
Neighborhood: 86303
Nearby homes
- $976,5004 bd3 ba4k sqft473 Glen Echo Cir LOT 251, Prescott, AZ 86303Off Market
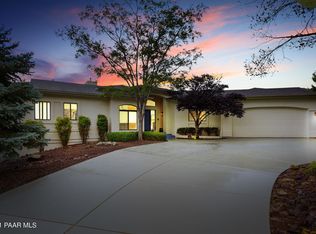
- $867,2003 bd3 ba3.2k sqft451 Glen Echo Cir, Prescott, AZ 86303Off Market
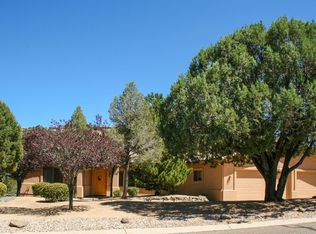
- $942,3004 bd3 ba3.5k sqft479 Glen Echo Cir, Prescott, AZ 86303Off Market
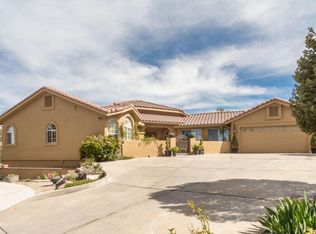
- $949,0003 bd3 ba3.5k sqft468 Glen Echo Cir, Prescott, AZ 86303For Sale
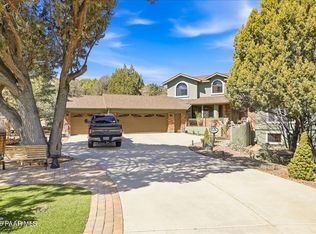
- $864,1004 bd3 ba3.4k sqft454 Glen Echo Cir, Prescott, AZ 86303Off Market
- $945,6004 bd3 ba3.4k sqft454 Glen Echo Cir UNIT IV, Prescott, AZ 86303Off Market
- $988,2003 bd3 ba3.2k sqft2894 Windcloud Dr, Prescott, AZ 86303Off Market
- $950,000-- bd-- ba3.3k sqft476 Glen Echo Cir, Prescott, AZ 86303Off Market
Nearby schools
GreatSchools rating
- 8/10Taylor Hicks SchoolGrades: K-5Distance: 4 mi
- 4/10Prescott Mile High Middle SchoolGrades: 6-8Distance: 3.1 mi
- 8/10Prescott High SchoolGrades: 8-12Distance: 3.9 mi
Get a cash offer in 3 minutes
Find out how much your home could sell for in as little as 3 minutes with a no-obligation cash offer.
Estimated market value
$1,418,100
Get a cash offer in 3 minutes
Find out how much your home could sell for in as little as 3 minutes with a no-obligation cash offer.
Estimated market value
$1,418,100
- Arizona
- Yavapai County
- Prescott
- 86303
- 473 Glen Echo Cir
Nearby cities
Nearby neighborhoods
Nearby zip codes
Other Prescott Topics
