Welcome to 473 Gloucester Circle, located in beautiful Concord Meadows connected to North Park, a 65-acre recreation & picnic area with a playground, stocked 5-acre lake & forested walking trails. The location is right off North Carpenter; you can go out of the neighborhood, left to Strongsville, and right to 303 in Brunswick, which has plenty of dining and shopping. Pulling down the cul-de-sac street, the home is on the left and sits on a private lot with no one behind you, a grass area in the back. There is plenty of parking, a two-car garage, and a basketball hoop. Entering the property, you have a formal dining room with bay doors and a sitting entertaining room to the right. Eat in the kitchen overlooking the back of the yard and family room with fireplace and wood interior shutters for those relaxing mornings or nights. Half bath on the first floor and first-floor laundry off the garage and leading to man door leading to the back area. Full basement partially finished with 5th bedroom and rec room. Upstairs offers four more bedrooms with large closets: oversized main bedroom walk-in closet and master bathtub and shower. The newer roof and front of the homes have updated windows, entry doors, and an updated furnace and water tank. Set up your private showing and see what this property has to offer. The seller is selling in "as is" condition.
Closed
$335,000
473 Gloucester Cir, Brunswick, OH 44212
5beds
2,909sqft
Single Family Residence
Built in 1990
0.31 Acres Lot
$406,800 Zestimate®
$115/sqft
$2,946 Estimated rent
Home value
$406,800
$386,000 - $427,000
$2,946/mo
Zestimate® history
Owner options
List your home for rent
$2,946/mo
Rent Zestimate®
Find your next renter with Zillow Rental Manager. Plus, with online applications, you can quickly screen prospective tenants – for free.
$2,946/mo
Rent Zestimate®
Refinance and save
$2,662/mo
Est. payment
Refinancing to a lower rate could help reduce your monthly payments and save thousands over the life of the loan.
$2,662/mo
Est. payment
Explore your selling options
Work with a Zillow partner agent
Leverage their expertise and Zillow's premium Showcase listings to get your home seen by more buyers.
Get startedList with your own agent
Get your home in front of millions of buyers by listing it on Zillow.
Learn how to do itSell it yourself
Take full control of how buyers see your home on Zillow by listing For Sale by Owner (FSBO).
List your homeWhat's special
Zillow last checked:
Listing updated:
Listed by:
Robert R Erney 440-709-6660robert@reclosepro.com,
RE Closing Professionals, LLC.
Bought with:
Megan L Samuels, 2015000122
HomeSmart Real Estate Momentum LLC
Source: MLS Now,MLS#: 5046761 Originating MLS: Akron Cleveland Association of REALTORS
Originating MLS: Akron Cleveland Association of REALTORSFacts & features
Interior
Bedrooms & bathrooms
- Bedrooms: 5
- Bathrooms: 3
- Full bathrooms: 2
- 1/2 bathrooms: 1
- Main level bathrooms: 1
Primary bedroom
- Level: Second
- Dimensions: 18.3 x 13.2
Bedroom
- Level: Second
- Dimensions: 11.1 x 13.3
Bedroom
- Level: Second
- Dimensions: 10.6 x 11.1
Bedroom
- Level: Second
- Dimensions: 14.3 x 11.8
Den
- Level: First
- Dimensions: 12.1 x 11.11
Dining room
- Level: First
- Dimensions: 13.3 x 15.1
Eat in kitchen
- Level: First
- Dimensions: 10.5 x 8.9
Family room
- Level: First
- Dimensions: 19.1 x 13.2
Heating
- Forced Air, Gas
Cooling
- Central Air, Ceiling Fan(s)
Appliances
- Included: Dryer, Dishwasher, Range, Refrigerator, Washer
Features
- Basement: Full,Partially Finished,Sump Pump
- Number of fireplaces: 1
Interior area
- Total structure area: 2,909
- Total interior livable area: 2,909 sqft
- Finished area above ground: 2,384
- Finished area below ground: 525
Property
Parking
- Total spaces: 2
- Parking features: Attached, Driveway, Garage
- Attached garage spaces: 2
Features
- Levels: Two
- Stories: 2
Lot
- Size: 0.31 Acres
Details
- Parcel number: 00318B15062
Construction
Type & style
- Home type: SingleFamily
- Architectural style: Colonial
- Property subtype: Single Family Residence
Materials
- Vinyl Siding
- Roof: Asphalt
Condition
- Year built: 1990
Utilities & green energy
- Sewer: Public Sewer
- Water: Public
Community & HOA
Community
- Subdivision: Concord Meadows
HOA
- Has HOA: Yes
- Services included: Common Area Maintenance
- HOA fee: $500 annually
- HOA name: Concord Meadows
Location
- Region: Brunswick
Financial & listing details
- Price per square foot: $115/sqft
- Tax assessed value: $326,170
- Annual tax amount: $4,237
- Date on market: 6/19/2024
- Cumulative days on market: 51 days
- Listing terms: Cash,Conventional
Price history
| Date | Event | Price |
|---|---|---|
| 8/9/2024 | Sold | $335,000-5.6%$115/sqft |
Source:  MLS Now #5046761 Report a problem MLS Now #5046761 Report a problem | ||
| 8/9/2024 | Pending sale | $354,900$122/sqft |
Source: MLS Now #5046761 Report a problem | ||
| 7/9/2024 | Contingent | $354,900$122/sqft |
Source: MLS Now #5046761 Report a problem | ||
| 7/4/2024 | Price change | $354,900-1.4%$122/sqft |
Source: MLS Now #5046761 Report a problem | ||
| 6/27/2024 | Price change | $359,900-1.4%$124/sqft |
Source: MLS Now #5046761 Report a problem | ||
| 6/19/2024 | Listed for sale | $364,900$125/sqft |
Source: MLS Now #5046761 Report a problem | ||
Public tax history
| Year | Property taxes | Tax assessment |
|---|---|---|
| 2025 | $5,382 +22.3% | $114,160 +15.5% |
| 2024 | $4,401 -5.8% | $98,810 |
| 2023 | $4,671 +1.1% | $98,810 |
| 2022 | $4,621 +25.5% | $98,810 +26% |
| 2021 | $3,681 | $78,420 |
| 2020 | $3,681 0% | $78,420 |
| 2019 | $3,682 +14.4% | $78,420 +20.6% |
| 2018 | $3,218 -0.1% | $65,000 |
| 2017 | $3,222 +0.1% | $65,000 |
| 2016 | $3,219 +2.5% | $65,000 +6% |
| 2015 | $3,139 +0.3% | $61,320 |
| 2014 | $3,129 +2.3% | $61,320 |
| 2013 | $3,060 -9.6% | $61,320 -13.2% |
| 2012 | $3,383 +1.8% | $70,610 |
| 2011 | $3,324 -0.9% | $70,610 |
| 2010 | $3,355 -2% | $70,610 -7.3% |
| 2009 | $3,423 -3.4% | $76,140 |
| 2008 | $3,543 -0.1% | $76,140 |
| 2007 | $3,547 +17.4% | $76,140 +18.6% |
| 2006 | $3,021 +10.4% | $64,200 |
| 2005 | $2,736 -14.8% | $64,200 |
| 2004 | $3,212 +16.8% | $64,200 +4.8% |
| 2003 | $2,751 +18.3% | $61,240 |
| 2002 | $2,325 +101% | $61,240 |
| 2001 | $1,157 | $61,240 +5.5% |
| 2000 | -- | $58,020 |
Find assessor info on the county website
Neighborhood: 44212
Nearby homes
- $401,2004 bd3 ba2.4k sqft467 Gloucester Cir, Brunswick, OH 44212Off Market

- $443,1004 bd3 ba2.3k sqft479 Gloucester Cir, Brunswick, OH 44212Off Market
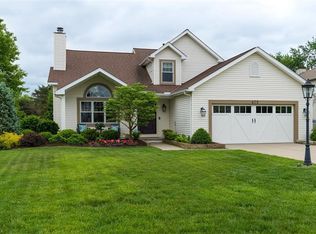
- $396,1004 bd3 ba3.2k sqft459 Gloucester Cir, Brunswick, OH 44212Sold
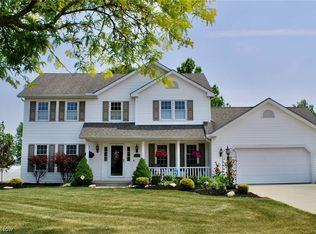
- $402,3004 bd2 ba2.4k sqft487 Gloucester Cir, Brunswick, OH 44212Off Market
- $270,9002 bd2 ba1.3k sqft3492 Nantucket Cv, Brunswick, OH 44212Off Market
- $285,3002 bd2 ba1.5k sqft3491 Nantucket Cv, Brunswick, OH 44212Off Market
- $441,6004 bd2 ba2.6k sqft468 Gloucester Cir, Brunswick, OH 44212Off Market
- $452,9004 bd2 ba2.6k sqft474 Gloucester Cir, Brunswick, OH 44212Off Market
Nearby schools
GreatSchools rating
- 7/10Walter Kidder Elementary SchoolGrades: PK-5Distance: 0.4 mi
- 7/10Brunswick Middle SchoolGrades: 6-8Distance: 2.4 mi
- 7/10Brunswick High SchoolGrades: 9-12Distance: 1.6 mi
Schools provided by the listing agent
- District: Brunswick CSD - 5202
Source: MLS Now. This data may not be complete. We recommend contacting the local school district to confirm school assignments for this home.
Get a cash offer in 3 minutes
Find out how much your home could sell for in as little as 3 minutes with a no-obligation cash offer.
Estimated market value
$406,800
Get a cash offer in 3 minutes
Find out how much your home could sell for in as little as 3 minutes with a no-obligation cash offer.
Estimated market value
$406,800
- Ohio
- Medina County
- Brunswick
- 44212
- 473 Gloucester Cir
Nearby cities
Nearby zip codes
Other Brunswick Topics
