Skip main navigation
Accepting backups
  • $584,900

    473 Hart Street, Bristol, CT 06010

    4beds
    3,035sqft
    : 
    $4,035/mo
    Get pre-qualified
    Single Family Residence
    Built in 1989
    0.73 Acres Lot
    $631,100 Zestimate®
    $193/sqft
    $-- HOA

    What's special

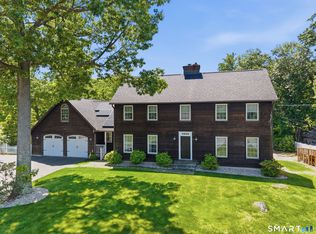
    Step into this beautifully maintained, 4 bedrooms, 2.5 bathroom Colonial, that offers over 3000+ square feet of living space. Gourmet kitchen with granite, tiles, brand new dishwasher & beverage cooler, sunny eat-in area with vaulted ceilings, large windows & skylights. Front to back Living rm, Formal Dining rm, Office/Den with hardwood floors & 2 fireplaces throughout the main level. Upper level consists of Master bedroom suite, 3 additional bedrooms plus large bonus room. Plenty of storage with basement that has full windows on back wall, outdoor shed & 3 car garage. Security system & propane whole house generator. New Roof, maintenance free Trex deck, inground salt water pool, updated stamped concrete patio, firepit, outdoor gazebo (screened), all fenced in with solar lighting accents. Sitting on professionally landscaped park like grounds.
    43 days
    |
    348
    |
    7
    |

    Likely to sell faster than

    Zillow last checked:

    Listing updated:

    Listed by:

    Sal Calafiore (860)604-6718,

    SalCal Real Estate Connections 860-893-0093

    Source: Smart MLS,MLS#: 24188139MLS Logo

      Facts & features

      Interior

      Bedrooms & bathrooms
      • Bedrooms: 4
      • Bathrooms: 3
      • Full bathrooms: 2
      • 1/2 bathrooms: 1
      Primary bedroom
      • Features: Full Bath, Whirlpool Tub, Walk-In Closet(s), Wall/Wall Carpet
      • Level: Upper
      • Area: 240 Square Feet
      • Dimensions: 16 x 15
      Bedroom
      • Level: Upper
      • Area: 110 Square Feet
      • Dimensions: 11 x 10
      Bedroom
      • Level: Upper
      • Area: 143 Square Feet
      • Dimensions: 11 x 13
      Bedroom
      • Level: Upper
      • Area: 156 Square Feet
      • Dimensions: 12 x 13
      Dining room
      • Features: Hardwood Floor
      • Level: Main
      • Area: 169 Square Feet
      • Dimensions: 13 x 13
      Great room
      • Features: Vaulted Ceiling(s), Ceiling Fan(s), Wall/Wall Carpet
      • Level: Upper
      • Area: 460 Square Feet
      • Dimensions: 20 x 23
      Kitchen
      • Features: Skylight, Vaulted Ceiling(s), Breakfast Bar, Granite Counters, Kitchen Island, Tile Floor
      • Level: Main
      • Area: 345 Square Feet
      • Dimensions: 15 x 23
      Living room
      • Features: Fireplace
      • Level: Main
      • Area: 390 Square Feet
      • Dimensions: 15 x 26
      Office
      • Features: Fireplace, Hardwood Floor
      • Level: Main
      • Area: 208 Square Feet
      • Dimensions: 16 x 13
      Heating
      • Forced Air, Oil
      Cooling
      • Central Air
      Appliances
      • Included: Electric Cooktop, Oven, Microwave, Refrigerator, Dishwasher, Washer, Dryer, Wine Cooler, Water Heater
      • Laundry: Main Level
      Features
      • Central Vacuum
      • Basement: Full
      • Attic: Access Via Hatch
      • Number of fireplaces: 2
      Interior area
      • Total structure area: 3,035
      • Total interior livable area: 3,035 sqft
      • Finished area above ground: 3,035

      Property

      Parking
      • Total spaces: 3
      • Parking features: Attached, Garage Door Opener
      • Attached garage spaces: 3
      Features
      • Patio & porch: Deck, Patio
      • Has private pool: Yes
      • Pool features: Salt Water, In Ground
      • Fencing: Partial
      Lot
      • Size: 0.73 Acres
      • Features: Few Trees, Level, Landscaped, Rolling Slope
      Details
      • Additional structures: Shed(s), Gazebo
      • Parcel number: 486544
      • Zoning: R-25

      Construction

      Type & style
      • Home type: SingleFamily
      • Architectural style: Colonial
      • Property subtype: Single Family Residence
      Materials
      • Vinyl Siding
      • Foundation: Concrete Perimeter
      • Roof: Asphalt
      Condition
      • New construction: No
      • Year built: 1989

      Utilities & green energy

      • Sewer: Public Sewer
      • Water: Public

      Community & HOA

      Community
      • Features: Golf, Health Club, Medical Facilities, Park, Private School(s), Pool, Shopping/Mall
      • Security: Security System
      • Subdivision: Chippens Hill
      HOA
      • Has HOA: No
      Location
      • Region: Bristol

      Financial & listing details

      • Price per square foot: $193/sqft
      • Tax assessed value: $339,290
      • Annual tax amount: $11,451
      • Date on market: 7/6/2026

        Estimated market value

        $631,100

        $600,000 - $663,000

        $4,087/mo

        Price history

        DateEventPrice
        7/9/2026Listed for sale$584,900+46.2%$193/sqft
        Source: Smart MLS #24188139 Report a problem
        6/11/2014Sold$400,000-2.4%$132/sqft
        Source: Smart MLS #G666278 Report a problem
        3/5/2014Listing removed$409,900$135/sqft
        Source: Berkshire Hathaway HomeServices New England Properties #G666278 Report a problem
        2/4/2014Pending sale$409,900$135/sqft
        Source: Berkshire Hathaway HomeServices New England Properties #G666278 Report a problem
        11/26/2013Price change$409,900-3.5%$135/sqft
        Source: Landworks Realty #G666278 Report a problem
        10/25/2013Price change$424,900-2.3%$140/sqft
        Source: Landworks Realty #G666278 Report a problem
        7/23/2013Listed for sale$434,900$143/sqft
        Source: Century 21 AllPoints Rlty #G657873 Report a problem

        Public tax history

        YearProperty taxesTax assessment
        2025$11,451 +6%$339,290
        2024$10,806 +5%$339,290 +0%
        2023$10,293 +7.5%$339,150 +35.9%
        2022$9,573 $249,620
        2021$9,573 $249,620
        2020$9,573 +0.8%$249,620
        2019$9,498 +3.2%$249,620
        2018$9,206 +6.1%$249,620 +3.7%
        2017$8,676 +5.5%$240,800 +1.4%
        2015$8,223 $237,580
        2014$8,223 +2.6%$237,580
        2013$8,018 -4.4%$237,580 -18.6%
        2012$8,388 +5.5%$291,760
        2011$7,948 $291,760
        2010$7,948 +4.8%$291,760
        2009$7,583 $291,760
        2008$7,583 -0.1%$291,760 +33.4%
        2007$7,590 +1.5%$218,660
        2006$7,480 +2.6%$218,660
        2005$7,288 +3.1%$218,660 +1.6%
        2004$7,066 +6.1%$215,230
        2003$6,657 -14.5%$215,230 -15.7%
        2001$7,789 +31.5%$255,390 +14.3%
        1995$5,921 $223,440
        Find assessor info on the county website

        Monthly payment

        Est. payment

        Payment breakdown

        Explore the cost of this home by adjusting the details. Changes won't be saved.
        All calculations are estimates and provided by Zillow, Inc. for informational purposes only. Actual amounts may vary.
        HOA fees may include property taxes on listings classified as Co-Ops. Contact the listing agent and/or owner for fee details.
        See how much you could borrow to make a competitive offer.

        Climate risks

        Neighborhood: 06010

        Getting around

        0 / 100
        Car-Dependent
        14 / 100
        Somewhat Bikeable

        Nearby schools

        GreatSchools rating
        Schools provided by the listing agent
        • High: Bristol Central

        Source: Smart MLS. This data may not be complete. We recommend contacting the local school district to confirm school assignments for this home.

        A local agent can set up tours, give advice and negotiate with sellers.

        Browse local experts

        Similar homes