Skip main navigation
Sold for $482,500
  • $482,500

    473 Hightower Dr, Debary, FL 32713

    3beds
    2,395sqft
    Single Family Residence
    Built in 1998
    0.45 Acres Lot
    $517,100 Zestimate®
    $201/sqft
    $2,656 Estimated rent

    Home value

    $517,100

    $491,000 - $543,000

    $2,656/mo

    Zestimate® history
    Loading
    Loading...

    Owner options

    List your home for rent

    $2,656/mo

    Rent Zestimate®

    Find your next renter with Zillow Rental Manager. Plus, with online applications, you can quickly screen prospective tenants – for free.

    Learn more

    $2,656/mo

    Rent Zestimate®

    Refinance and save

    $3,357/mo

    Est. payment

    Refinancing to a lower rate could help reduce your monthly payments and save thousands over the life of the loan.

    See today's rates

    $3,357/mo

    Est. payment

    Explore your selling options

    Work with a Zillow partner agent

    Leverage their expertise and Zillow's premium Showcase listings to get your home seen by more buyers.

    Get started

    List with your own agent

    Get your home in front of millions of buyers by listing it on Zillow.

    Learn how to do it

    Sell it yourself

    Take full control of how buyers see your home on Zillow by listing For Sale by Owner (FSBO).

    List your home

    What's special

    St johns riverPropane fireplaceCenter islandSplit bedroom floor planClose to public transportationBlue springs parksDoctor offices
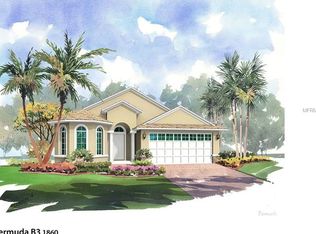
    IMMACULATELY Maintained Waterford Custom Built Home. A beautiful home on almost 1/2 acre of land and not on the golf course so you can put up a fence if you desire one! This home has 3 bedrooms, 2 baths and a separate office The huge Master Bedroom (20 x 14 !!!) with en-suite bath has plenty of room to accommodate a King Sized bedroom Suite. Adding to the space is a charming bay window which creates an inviting and quiet reading nook area. The large en-suite bathroom provides plenty of room and boasts dual sinks, 3 closets plus an inviting garden tub and stall shower. Master suite has plenty of privacy with the split bedroom floor plan. The delightfully light and airy kitchen has a center island, breakfast bar and lots of cabinetry making storage and cooking a breeze. Propane Fireplace, New roof 6/2018, New AC 12/2015 and Hot Water Heater about 7 years old. Located between Daytona Beach and Orlando and close to Public Transportation, Sunrail, Hospitals, Doctor Offices, Shopping, Restaurants, The Bike Trail, St Johns River, Gemini and Blue Springs Parks, Central Florida Zoo and much more. 30 minutes to beaches and about an hour or so to theme parks.

    Zillow last checked:

    Listing updated:

    Listing Provided by:

    Kim Alexander 407-221-4242,

    WATSON REALTY CORP 407-323-3200

    Bought with:

    Susan Williams, 3082055

    COLDWELL BANKER REALTY

    Source: Stellar MLS,MLS#: O6137996MLS LogoOriginating MLS: Orlando Regional

    Facts & features

    Interior

    Bedrooms & bathrooms
    • Bedrooms: 3
    • Bathrooms: 2
    • Full bathrooms: 2
    Primary bedroom
    • Description: Room3
    • Features: Ceiling Fan(s), En Suite Bathroom
    • Level: First
    • Dimensions: 14.5x20
    Bedroom 2
    • Description: Room8
    • Features: Ceiling Fan(s), Built-in Closet
    • Level: First
    • Dimensions: 11x14
    Bedroom 3
    • Description: Room9
    • Features: Walk-In Closet(s)
    • Level: First
    • Dimensions: 12x11
    Primary bathroom
    • Description: Room4
    • Features: Dual Sinks, Garden Bath, Tub with Separate Shower Stall, Water Closet/Priv Toilet
    • Level: First
    • Dimensions: 12x20
    Bathroom 2
    • Description: Room10
    • Features: Dual Sinks, Tub With Shower
    • Level: First
    • Dimensions: 7.5x10
    Balcony porch lanai
    • Description: Room12
    • Features: Window/Skylight in Bath
    • Level: First
    • Dimensions: 14x16
    Dinette
    • Description: Room6
    • Level: First
    • Dimensions: 7.5x9
    Dining room
    • Description: Room1
    • Level: First
    • Dimensions: 10.5x12
    Family room
    • Description: Room7
    • Level: First
    • Dimensions: 16x15.5
    Kitchen
    • Description: Room5
    • Features: Breakfast Bar, Kitchen Island
    • Level: First
    • Dimensions: 16x15
    Laundry
    • Description: Room11
    • Level: First
    • Dimensions: 5.5x10
    Living room
    • Description: Room2
    • Level: First
    • Dimensions: 12x15
    Office
    • Description: Room13
    • Level: First
    • Dimensions: 10x11
    Heating
    • Central, Electric
    Cooling
    • Central Air
    Appliances
    • Included: Dishwasher, Disposal, Dryer, Electric Water Heater, Microwave, Range, Refrigerator, Washer
    • Laundry: Laundry Room
    Features
    • Ceiling Fan(s), High Ceilings, Kitchen/Family Room Combo, Primary Bedroom Main Floor, Split Bedroom, Thermostat, Walk-In Closet(s)
    • Flooring: Carpet, Tile
    • Doors: French Doors
    • Windows: Blinds, Rods, Window Treatments
    • Has fireplace: Yes
    • Fireplace features: Family Room, Gas
    Interior area
    • Total structure area: 3,174
    • Total interior livable area: 2,395 sqft

    Property

    Parking
    • Total spaces: 2
    • Parking features: Driveway, Garage Door Opener, Garage Faces Side
    • Attached garage spaces: 2
    • Has uncovered spaces: Yes
    • Details: Garage Dimensions: 20x22
    Features
    • Levels: One
    • Stories: 1
    • Exterior features: Irrigation System, Sidewalk
    • Has view: Yes
    • View description: Trees/Woods
    Lot
    • Size: 0.45 Acres
    • Dimensions: 106 x 183
    • Features: Level, Near Golf Course, Sidewalk
    • Residential vegetation: Mature Landscaping, Trees/Landscaped
    Details
    • Parcel number: 21183008000240
    • Zoning: RESIDENTIAL
    • Special conditions: None

    Construction

    Type & style
    • Home type: SingleFamily
    • Property subtype: Single Family Residence
    Materials
    • Block, Concrete, Stucco
    • Foundation: Block
    • Roof: Shingle
    Condition
    • New construction: No
    • Year built: 1998

    Utilities & green energy

    • Sewer: Public Sewer
    • Water: Public
    • Utilities for property: BB/HS Internet Available, Cable Connected, Electricity Connected, Fire Hydrant, Phone Available, Public, Sewer Connected, Sprinkler Meter, Sprinkler Recycled, Street Lights, Underground Utilities, Water Connected

    Community & neighborhood

    Security
    • Security features: Security System, Security System Owned
    Community
    • Community features: Clubhouse, Community Mailbox, Deed Restrictions, Fitness Center, Golf Carts OK, Golf, Irrigation-Reclaimed Water, Park, Playground, Pool, Restaurant, Sidewalks
    Location
    • Region: Debary
    • Subdivision: DEBARY PLANTATION UNIT 14

    HOA & financial

    HOA
    • Has HOA: Yes
    • HOA fee: $55 monthly
    • Amenities included: Clubhouse, Fitness Center, Golf Course, Pickleball Court(s), Playground, Pool, Tennis Court(s), Vehicle Restrictions
    • Association name: Chelsea Bono/Bono & Associates
    Other fees
    • Pet fee: $0 monthly
    Other financial information
    • Total actual rent: 0

    Other

    Other facts
    • Listing terms: Cash,Conventional,VA Loan
    • Ownership: Fee Simple
    • Road surface type: Paved, Asphalt

    Price history

    DateEventPrice
    10/13/2023Sold$482,500-2.5%$201/sqft
    Source: Stellar MLS #O6137996 Report a problem
    9/15/2023Pending sale$495,000$207/sqft
    Source: Stellar MLS #O6137996 Report a problem
    9/5/2023Price change$495,000-4.8%$207/sqft
    Source: Stellar MLS #O6137996 Report a problem
    8/30/2023Listed for sale$520,000+1272%$217/sqft
    Source: Stellar MLS #O6137996 Report a problem
    3/18/1997Sold$37,900$16/sqft
    Source: Public Record Report a problem

    Public tax history

    YearProperty taxesTax assessment
    2025$7,059 -5.4%$452,963 +2.1%
    2024$7,460 +188.6%$443,652 +154.9%
    2023$2,585 +2.5%$174,027 +3%
    2022$2,523 $168,958 +3%
    2021-- $164,037 +1.4%
    2020$2,587 $161,772 +2.3%
    2019$2,587 -3.4%$158,135 +1.9%
    2018$2,677 +3.2%$155,186 +2.1%
    2017$2,594 -1.3%$151,994 +2.1%
    2016$2,629 +3.7%$148,868 +0.7%
    2015$2,535 +1.8%$147,833 +0.8%
    2014$2,491 $146,660 +1.5%
    2013-- $144,493 +1.7%
    2012-- $142,078 +3%
    2011-- $137,940 -1.2%
    2010-- $139,647 -12.6%
    2009-- $159,810 -23.8%
    2007-- $209,677 -0.5%
    2006-- $210,700 +6.1%
    2005-- $198,605 +3%
    2004-- $192,820 +1.9%
    2003-- $189,225 +2.4%
    2002-- $184,790 +1.6%
    2001-- $181,880 +2.3%
    2000-- $177,814

    Find assessor info on the county website

    Neighborhood: 32713

    Nearby schools

    GreatSchools rating
    Get a cash offer in 3 minutes
    Find out how much your home could sell for in as little as 3 minutes with a no-obligation cash offer.
    Estimated market value
    $517,100
    Get a cash offer in 3 minutes
    Find out how much your home could sell for in as little as 3 minutes with a no-obligation cash offer.
    Estimated market value
    $517,100