

PRIME INVESTMENT OPPORTUNITY JUST STEPS FROM THE UNIVERSITY OF WINDSOR! THIS VACANT, FULLY FURNISHED 5-BEDROOM, 2-BATHROOM HOME WITH A SECOND KITCHEN OFFERS EXCEPTIONAL INCOME POTENTIAL AND FLEXIBLE LIVING ARRANGEMENTS. FEATURING 3 BEDROOMS ON THE MAIN LEVEL AND 2 BEDROOMS IN THE BASEMENT, EACH LEVEL HAS ITS OWN SEPARATE ENTRANCE, MAKING IT IDEAL FOR STUDENT RENTALS, MULTI-GENERATIONAL LIVING, OR OWNER-OCCUPIED INVESTMENT. POTENTIAL RENTAL INCOME OF UP TO $3,250/MONTH. RECENT UPDATES INCLUDE A NEW CENTRAL AIR CONDITIONER (2024) AND EFFICIENT NATURAL GAS HEATING. COMPLETE WITH A DETACHED GARAGE, PRIVATE DRIVEWAY, AND A TRUE TURN-KEY SETUP. PERFECT FOR INVESTORS SEEKING STRONG CASH FLOW OR FIRST-TIME HOME BUYERS LOOKING TO OFFSET MORTGAGE PAYMENTS WITH RENTAL INCOME. IMMEDIATE POSSESSION AVAILABLE—MOVE IN OR START RENTING RIGHT AWAY.
For sale
C$399,900
473 Indian Rd, Windsor, ON N9C 2M3
5beds
Ranch
Built in ----
-- sqft lot
$-- Zestimate®
C$--/sqft
C$-- HOA
What's special
Second kitchenEfficient natural gas heatingDetached garagePrivate drivewayFully furnished
- 95 days
- 12
- 0
Zillow last checked:
Listing updated:
Listed by:
Goran Todorovic , Broker Of Record,
Remax Care Realty Brokerage,
Khokon Nasir Uddin, Sales Person,
Remax Care Realty
Source: Windsor-Essex County AOR,MLS®#: 26016192 Originating MLS®#: Windsor-Essex County Association of REALTORS®
Originating MLS®#: Windsor-Essex County Association of REALTORS®Facts & features
Interior
Bedrooms & bathrooms
- Bedrooms: 5
- Bathrooms: 2
- Full bathrooms: 2
Rooms
- Room types: 2nd Kitchen
Heating
- Natural Gas, Furnace
Cooling
- Central Air
Appliances
- Included: 2 Fridges, 2 Stoves, Dryer, Washer, Gas Water Heater
Features
- In-Law Suite
- Flooring: Laminate
- Basement: Full,Suite
Property
Parking
- Total spaces: 1.5
- Parking features: Finished Drive, Side Drive, 1.5 Garage
- Garage spaces: 1.5
- Has uncovered spaces: Yes
Accessibility
- Accessibility features: None
Features
- Frontage length: 40.00
Lot
- Features: Playground Nearby, Shopping Nearby, Acreage Info (Unknown)
Details
- Parcel number: 373905013006700
- Zoning: RES
Construction
Type & style
- Home type: SingleFamily
- Architectural style: Ranch
- Property subtype: Ranch
Materials
- Aluminum/Vinyl
- Foundation: Block
- Roof: Asphalt Shingle
Utilities & green energy
- Sewer: Sanitary
- Water: Municipal Water
- Utilities for property: Water Connected, Sewer Connected
Community & HOA
Location
- Region: Windsor
Financial & listing details
- Annual tax amount: C$2,317
- Date on market: 7/7/2026
- Ownership: Freehold
Price history
| Date | Event | Price |
|---|---|---|
| 7/7/2026 | Listed for sale | C$399,900 |
Source:  Windsor-Essex County AOR #26016192 Report a problem Windsor-Essex County AOR #26016192 Report a problem | ||
Public tax history
Tax history is unavailable.
Climate risks
Neighborhood: Sandwich
Similar homes
- C$385,0005 bd2 ba-- sqft1153 Harrison Ave, Windsor, ON N9C 3J4For Sale
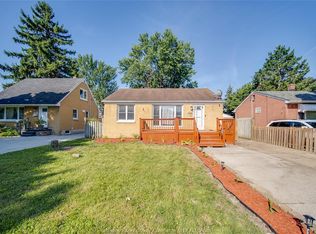 MLS ID #26024402, Goran Todorovic , Broker Of Record, Remax Care Realty Brokerage. Windsor-Essex County AOR
 - C$399,0006 bd2 ba-- sqft3264 Baby St, Windsor, ON N9C 1K8For Sale
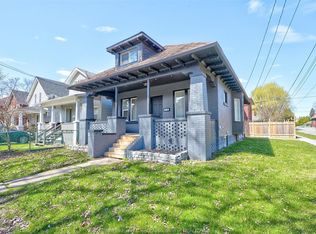 MLS ID #26020363, Jagdev Khakh, Sales Person, Bob Pedler Real Estate Limited Brokerage. Windsor-Essex County AOR
 - C$379,0005 bd2 ba-- sqft631 Rankin Ave, Windsor, ON N9B 2R8For Sale
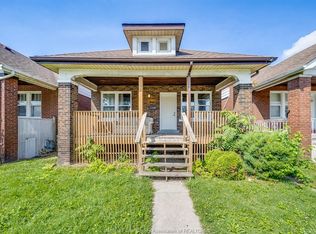 MLS ID #26020878, Goran Todorovic , Broker Of Record, Remax Care Realty Brokerage. Windsor-Essex County AOR
 - C$378,0006 bd2 ba-- sqft1158 Dot Ave, Windsor, ON N9C 3J1For Sale
 MLS ID #26024271, Sadi Greco, Sales Person, Royal Lepage Binder Real Estate Brokerage. Windsor-Essex County AOR
