Rare 4-bedroom end unit featuring the Grand Vue Community's largest floor plan with 1,905 square feet and 3.5 baths.
The lower level includes an oversized attached two-car garage and a private fourth bedroom with its own full bath, ideal for guests, a home office, or additional living space.
You'll find the heart of the home on the main level, featuring an open-concept layout with a well-appointed kitchen boasting a center island, built-in pantry, and access to an inviting deck. The kitchen features quartz countertops, a large undermount sink, stainless steel appliances, and luxury vinyl plank flooring. A spacious dining area flows into the generous living room with a cozy working area, while a powder room and expansive deck make the main level equally well suited for everyday living and entertaining.
Upstairs are three additional bedrooms, two full bathrooms, and conveniently located laundry with a stackable washer and dryer. A lavish primary suite impresses with a walk-in closet and a private dual-vanity bath with a benched walk-in shower. Abundant windows throughout this end unit provide exceptional natural light and create a bright, inviting feel on every level.
Ideally located with easy access to Denver, Boulder, and the mountains, the home is just one block from miles of open-space trails and only a five-minute walk to the Flatirons Mall and Town Center.
- Owner covers HOA fees. Tenant responsibilities include electric, gas, internet, water/sewer/trash
- 12-month lease minimum (longer terms welcome)
- Security deposit equal to 1.5x one month's rent, due at lease signing
- First month's rent due at move-in
- Non-smoking property, including vaping and cannabis, indoors and on the deck
- No subletting or short-term rentals (Airbnb/VRBO)
- Up to 2 pets considered case by case
- $300 refundable pet deposit and $35/month pet rent (or 1.5% of rent if higher)
Sold for $570,000
$570,000
473 Interlocken Blvd #101, Broomfield, CO 80021
4beds
1,905sqft
Townhouse
Built in ----
-- sqft lot
$515,000 Zestimate®
$299/sqft
$3,069 Estimated rent
Home value
$515,000
$489,000 - $541,000
$3,069/mo
Zestimate® history
Owner options
List your home for rent
$3,069/mo
Rent Zestimate®
Find your next renter with Zillow Rental Manager. Plus, with online applications, you can quickly screen prospective tenants – for free.
$3,069/mo
Rent Zestimate®
Refinance and save
$3,491/mo
Est. payment
Refinancing to a lower rate could help reduce your monthly payments and save thousands over the life of the loan.
$3,491/mo
Est. payment
Explore your selling options
Work with a Zillow partner agent
Leverage their expertise and Zillow's premium Showcase listings to get your home seen by more buyers.
Get startedList with your own agent
Get your home in front of millions of buyers by listing it on Zillow.
Learn how to do itSell it yourself
Take full control of how buyers see your home on Zillow by listing For Sale by Owner (FSBO).
List your homeWhat's special
Oversized attached two-car garageExpansive deckLavish primary suiteStainless steel appliancesLarge undermount sinkQuartz countertopsBuilt-in pantry
Zillow last checked:
Listing updated:
Source: Zillow Rentals
Facts & features
Interior
Bedrooms & bathrooms
- Bedrooms: 4
- Bathrooms: 4
- Full bathrooms: 3
- 1/2 bathrooms: 1
Heating
- Baseboard, Forced Air
Cooling
- Air Conditioner, Central Air
Appliances
- Included: Dishwasher, Freezer, Microwave Oven, Oven, Refrigerator
- Laundry: Hookups
Features
- Walk In Closet
- Flooring: Carpet, Hardwood, Tile
Interior area
- Total interior livable area: 1,905 sqft
Property
Parking
- Parking features: Attached, Garage, Off Street
- Has attached garage: Yes
- Details: Contact manager
Features
- Patio & porch: Patio
Details
- Additional structures: Garage(s)
- Parcel number: 157533227012
Construction
Type & style
- Home type: Townhouse
- Property subtype: Townhouse
Utilities & green energy
- Utilities for property: Electricity, Garbage, Gas, Internet, Sewage, Water
Community & HOA
Community
- Deposit fee: $3,100
Location
- Region: Broomfield
Financial & listing details
- Price per square foot: $299/sqft
- Tax assessed value: $585,100
- Annual tax amount: $4,239
- Date on market: 10/4/2026
- Date available: 10/15/2026
- Lease term: 1 Year
Price history
| Date | Event | Price |
|---|---|---|
| 11/10/2026 | Listing removed | $3,100$2/sqft |
Source: Zillow Rentals Report a problem | ||
| 10/21/2026 | Price change | $3,100-3.1%$2/sqft |
Source: Zillow Rentals Report a problem | ||
| 10/5/2026 | Listed for rent | $3,200$2/sqft |
Source: Zillow Rentals Report a problem | ||
| 3/28/2024 | Sold | $570,000$299/sqft |
Source: Public Record Report a problem | ||
Public tax history
| Year | Property taxes | Tax assessment |
|---|---|---|
| 2025 | $4,239 +300.1% | $39,200 +5.9% |
| 2024 | $1,059 +105% | $37,010 +326.9% |
| 2023 | $517 +126.1% | $8,670 +381.7% |
| 2022 | $229 | $1,800 |
| 2021 | -- | $1,800 +11.1% |
| 2020 | -- | $1,620 |
Find assessor info on the county website
Neighborhood: Interlocken
Nearby homes
- $436,3002 bd2 ba1.3k sqft473 Interlocken Blvd #104, Broomfield, CO 80021Off Market

- $497,0003 bd2 ba1.7k sqft473 Interlocken Blvd #103, Broomfield, CO 80021Off Market
- $399,9902 bd3 ba1.3k sqft473 Interlocken Blvd #102, Broomfield, CO 80021Sold
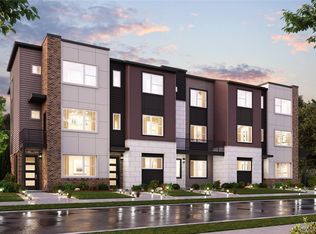
- $429,7003 bd4 ba1.7k sqft473 Interlocken Blvd, Broomfield, CO 80021Off Market

- $609,9904 bd5 ba1.9k sqft473 Interlocken Blvd #105, Broomfield, CO 80021Sold
- $570,0004 bd4 ba1.9k sqft473 Interlocken Blvd BUILDING 24-101, Broomfield, CO 80021Sold
- $615,0004 bd5 ba1.9k sqft475 Interlocken Blvd #104, Broomfield, CO 80021Sold
- $431,6002 bd2 ba1.3k sqft475 Interlocken Blvd #103, Broomfield, CO 80021Off Market
Nearby schools
GreatSchools rating
- 8/10Emerald Elementary SchoolGrades: PK-5Distance: 2.5 mi
- 8/10Broomfield Heights Middle SchoolGrades: 6-8Distance: 2.5 mi
- 7/10Broomfield High SchoolGrades: 9-12Distance: 2.6 mi
Get a cash offer in 3 minutes
Find out how much your home could sell for in as little as 3 minutes with a no-obligation cash offer.
Estimated market value
$515,000
Get a cash offer in 3 minutes
Find out how much your home could sell for in as little as 3 minutes with a no-obligation cash offer.
Estimated market value
