Skip main navigation
Sold for $470,000
  • $470,000

    473 Juniper Ln, Petersburg, IL 62675

    3beds
    3,500sqft
    Single Family Residence, Residential
    Built in 2007
    -- sqft lot
    $541,500 Zestimate®
    $134/sqft
    $2,589 Estimated rent

    Home value

    $541,500

    $509,000 - $579,000

    $2,589/mo

    Zestimate® history
    Loading
    Loading...

    Owner options

    List your home for rent

    $2,589/mo

    Rent Zestimate®

    Find your next renter with Zillow Rental Manager. Plus, with online applications, you can quickly screen prospective tenants – for free.

    Learn more

    $2,589/mo

    Rent Zestimate®

    Refinance and save

    $3,914/mo

    Est. payment

    Refinancing to a lower rate could help reduce your monthly payments and save thousands over the life of the loan.

    See today's rates

    $3,914/mo

    Est. payment

    Explore your selling options

    Work with a Zillow partner agent

    Leverage their expertise and Zillow's premium Showcase listings to get your home seen by more buyers.

    Get started

    List with your own agent

    Get your home in front of millions of buyers by listing it on Zillow.

    Learn how to do it

    Sell it yourself

    Take full control of how buyers see your home on Zillow by listing For Sale by Owner (FSBO).

    List your home

    What's special

    Detached garageRec roomWalk in showerRustic pine ceilingHuge spacesHuge paver patioFrench door
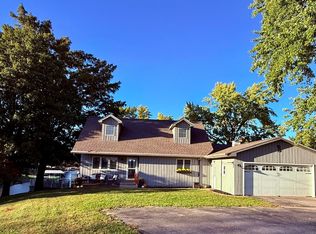
    Breathtaking 3 bed/ 3 ba Brick Home nestled on a point on Lake Petersburg! Stunning views, multiple entertaining areas, huge spaces, hardwood & tile floors, 2 fireplaces PLUS efficiency above the garage! Brick was part of the lot that built Busch Stadium!! This home has it all!! HUGE Kit boasts island w/ seating, plenty counterspace, prairie style wood cabinetry, pantry and built in hutch! There is access to patio and catwalk out private French do or. Dining Rm is surrounded by lake views & joins the Kitchen flow. Liv Rm centers the home with gas focal fireplace and room to take in the beauty of Lake Petersburg! Main Floor Laundry. Master Bedrm is on second flr ~ it offers 2 separate walk in closets, neat angle ceiling & is LARGE! 2 other bedrms up. All share huge bathroom with walk in shower, make up counter, open linen closet! Basement is entertainers dream~ outdoorsy vibe with rustic pine ceiling & walls and themed lighting. ENORMOUS space~ Family Room has wood burning FP, tv area, surround sound & wet bar complete with sink and fridge. There is rec room ready for pool table/ shuffleboard/dartboard PLUS a game, den, workout spot & full bath! Flrs are plumbed & ready for radiant heat to be finished! Exit the French Door to a HUGE paver patio and water on 3 sides!! Detached garage 2 garage doors below can be used for lake storage or a workshop! Unbelievable & built in 2007!

    Zillow last checked:

    Listing updated:

    Listed by:

    Kim Wenda Mobl:217-341-3555,

    RE/MAX Professionals

    Bought with:

    Kim Wenda, 475126447

    RE/MAX Professionals

    Source: RMLS Alliance as distributed by MLS GRID,MLS#: CA1024274MLS LogoOriginating MLS: Capital Area Association of Realtors

    Facts & features

    Interior

    Bedrooms & bathrooms
    • Bedrooms: 3
    • Bathrooms: 3
    • Full bathrooms: 3
    Bedroom 1
    • Level: Upper
    • Dimensions: 15ft 6in x 15ft 2in
    Bedroom 2
    • Level: Upper
    • Dimensions: 15ft 2in x 10ft 8in
    Bedroom 3
    • Level: Upper
    • Dimensions: 13ft 0in x 10ft 9in
    Other
    • Level: Main
    • Dimensions: 13ft 0in x 13ft 0in
    Other
    • Level: Main
    • Dimensions: 15ft 7in x 13ft 3in
    Other
    • Area: 1250
    Additional room
    • Description: Game Room
    • Level: Basement
    • Dimensions: 16ft 5in x 14ft 9in
    Additional room 2
    • Description: Workout Area
    • Level: Basement
    • Dimensions: 10ft 7in x 9ft 0in
    Family room
    • Level: Basement
    • Dimensions: 26ft 5in x 18ft 5in
    Kitchen
    • Level: Main
    • Dimensions: 19ft 8in x 15ft 3in
    Laundry
    • Level: Main
    • Dimensions: 9ft 6in x 9ft 6in
    Living room
    • Level: Main
    • Dimensions: 21ft 7in x 15ft 9in
    Main level
    • Area: 1400
    Recreation room
    • Level: Basement
    • Dimensions: 15ft 4in x 15ft 5in
    Upper level
    • Area: 850
    Heating
    • Forced Air, Zoned
    Cooling
    • Central Air
    Appliances
    • Included: Dishwasher, Disposal, Microwave, Range, Refrigerator, Gas Water Heater
    Features
    • Bar, Ceiling Fan(s), Wet Bar
    • Windows: Blinds
    • Basement: Full
    • Number of fireplaces: 2
    • Fireplace features: Family Room, Gas Starter, Living Room, Wood Burning
    Interior area
    • Total structure area: 2,250
    • Total interior livable area: 3,500 sqft

    Property

    Parking
    • Total spaces: 2
    • Parking features: Detached, Paved
    • Garage spaces: 2
    • Details: Number Of Garage Remotes: 1
    Features
    • Levels: Two
    • Patio & porch: Deck, Patio
    • Exterior features: Dock
    • Has view: Yes
    • View description: Lake
    • Has water view: Yes
    • Water view: Lake
    • Waterfront features: Pond/Lake
    • Frontage length: Water Frontage: 210
    Lot
    • Dimensions: 154 x 15 x 210 x 96
    • Features: Level, Sloped
    Details
    • Parcel number: 1126102085

    Construction

    Type & style
    • Home type: SingleFamily
    • Property subtype: Single Family Residence, Residential
    Materials
    • Frame, Brick
    • Foundation: Concrete Perimeter
    • Roof: Shingle
    Condition
    • New construction: No
    • Year built: 2007

    Utilities & green energy

    • Sewer: Public Sewer
    • Water: Public
    • Utilities for property: Cable Available

    Community & HOA

    Community
    • Subdivision: Lake Petersburg
    HOA
    • Has HOA: Yes
    • Services included: Lake Rights, Tennis Court(s)
    • HOA fee: $700 annually
    Location
    • Region: Petersburg

    Financial & listing details

    • Price per square foot: $134/sqft
    • Tax assessed value: $493,641
    • Annual tax amount: $8,897
    • Date on market: 8/23/2023
    • Cumulative days on market: 9 days
    • Road surface type: Paved

    Price history

    DateEventPrice
    10/13/2023Sold$470,000-1.9%$134/sqft
    Source: RMLS Alliance as distributed by MLS GRID #CA1024274 Report a problem
    9/1/2023Pending sale$479,000$137/sqft
    Source: RMLS Alliance as distributed by MLS GRID #CA1024274 Report a problem
    8/23/2023Listed for sale$479,000$137/sqft
    Source: RMLS Alliance as distributed by MLS GRID #CA1024274 Report a problem

    Public tax history

    YearProperty taxesTax assessment
    2024$11,602 +19%$164,547 +24.7%
    2023$9,749 +9.6%$131,956 +3%
    2022$8,898 +3.1%$128,113 +5.5%
    2021$8,632 +2.1%$121,434 +3.5%
    2020$8,456 -0.3%$117,328
    2019$8,485 +5.3%$117,328
    2017$8,059 +0.6%$117,328
    2016$8,010 0%$117,328
    2015$8,011 +8.2%$117,328 +5.2%
    2014$7,404 $111,528
    2013$7,404 +33.4%$111,528 +0.3%
    2011$5,550 +8.9%$111,202 +6.4%
    2009$5,096 $104,525
    Find assessor info on the county website

    Neighborhood: 62675

    Nearby schools

    GreatSchools rating
    Schools provided by the listing agent
    • High: Porta CUSD #202

    Source: RMLS Alliance as distributed by MLS GRID. This data may not be complete. We recommend contacting the local school district to confirm school assignments for this home.

    Get pre-qualified for a loan
    At Zillow Home Loans, we can pre-qualify you in as little as 5 minutes with no impact to your credit score.

    An equal housing lender. NMLS #10287.