Skip main navigation
Off market
  • $483,800

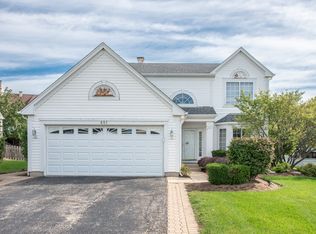
    473 Knoll Crest Dr, Bartlett, IL 60103

    3beds
    1,849sqft
    SingleFamily
    Built in 1995
    6,002 Square Feet Lot
    $483,800 Zestimate®
    $262/sqft
    $2,979 Estimated rent

    Home value

    $483,800

    $460,000 - $508,000

    $2,979/mo

    Zestimate® history
    Loading
    Loading...

    Owner options

    List your home for rent

    $2,979/mo

    Rent Zestimate®

    Find your next renter with Zillow Rental Manager. Plus, with online applications, you can quickly screen prospective tenants – for free.

    Learn more

    $2,979/mo

    Rent Zestimate®

    Refinance and save

    $3,454/mo

    Est. payment

    Refinancing to a lower rate could help reduce your monthly payments and save thousands over the life of the loan.

    See today's rates

    $3,454/mo

    Est. payment

    Explore your selling options

    Work with a Zillow partner agent

    Leverage their expertise and Zillow's premium Showcase listings to get your home seen by more buyers.

    Get started

    List with your own agent

    Get your home in front of millions of buyers by listing it on Zillow.

    Learn how to do it

    Sell it yourself

    Take full control of how buyers see your home on Zillow by listing For Sale by Owner (FSBO).

    List your home

    What's special

    Inviting! Irresistible! Stunning and best of all--- Available!! Completely Remodeled & Tastefully Designed in 2017. Upon entering the front door of this lovely home you'll be greeted by the Two story living room and open staircase & new spindles. New Laminate floors on main level~ New Kitchen with SS Appliances~Granite counter-tops~custom tile back splash. Family room open to eat in Kitchen with Fireplace & distressed beam mantle. Main floor laundry/mudroom and updated 1/2 bath on main level. Three bedrooms upstairs~newer carpeting~two updated bathrooms~custom tile baths & floors~Carrera marble counter-tops. Full finished basement offers a large L-shaped rec room with Dry Bar~granite counter-tops~full bath again with custom tile. Additional updates in 2018: Cabinet's over washer & dryer~New cabinet added to kitchen by sliders doors~Stamped Concrete Patio~replaced Furnace/AC~Glass shower door in MB~Black out shades in all bedrooms~New blinds on Sliding doors. There is nothing to be done here but move in. Please note. Bench and coat hanger LR not staying as well as FR shelves

    This property is not currently displayed as for sale or rent on Zillow. This may be different from what's on other websites or public sources.

    Facts & features

    Interior

    Bedrooms & bathrooms
    • Bedrooms: 3
    • Bathrooms: 4
    • Full bathrooms: 3
    • 1/2 bathrooms: 1
    Heating
    • Forced air, Gas
    Cooling
    • Central
    Appliances
    • Included: Dishwasher, Dryer, Microwave, Range / Oven, Refrigerator, Washer
    Features
    • Flooring: Carpet, Hardwood, Laminate, Linoleum / Vinyl
    • Basement: Finished
    • Has fireplace: Yes
    Interior area
    • Total interior livable area: 1,849 sqft

    Property

    Parking
    • Total spaces: 2
    • Parking features: Garage - Attached
    Features
    • Exterior features: Vinyl
    Lot
    • Size: 6,002 Square Feet
    Details
    • Parcel number: 0629406002

    Construction

    Type & style
    • Home type: SingleFamily
    Materials
    • Frame
    • Roof: Asphalt
    Condition
    • Year built: 1995

    Utilities & green energy

    • Sewer: Sewer-Public

    Community & HOA

    HOA
    • Has HOA: Yes
    • HOA fee: $5 monthly
    Location
    • Region: Bartlett

    Financial & listing details

    • Price per square foot: $262/sqft
    • Tax assessed value: $310,000
    • Annual tax amount: $9,864

    Price history

    DateEventPrice
    4/15/2020Sold$327,900$177/sqft
    Source: MRED as distributed by MLS GRID #10621538 Report a problem
    2/18/2020Pending sale$327,900$177/sqft
    Source: RE/MAX All Pro #10621538 Report a problem
    2/13/2020Price change$327,900-0.6%$177/sqft
    Source: RE/MAX All Pro #10621538 Report a problem
    1/29/2020Listed for sale$329,900$178/sqft
    Source: RE/MAX All Pro #10621538 Report a problem
    3/11/2018Listing removed$329,900$178/sqft
    Source: Capital Asset Group Inc. #09823231 Report a problem
    3/10/2018Listed for sale$329,900+1.5%$178/sqft
    Source: Capital Asset Group Inc. #09823231 Report a problem
    3/9/2018Sold$325,000-1.5%$176/sqft
    Source: MRED as distributed by MLS GRID #09823231 Report a problem
    1/9/2018Pending sale$329,900$178/sqft
    Source: Capital Asset Group Inc. #09823231 Report a problem
    12/29/2017Listed for sale$329,900+75.9%$178/sqft
    Source: Capital Asset Group Inc. #09823231 Report a problem
    11/13/2017Sold$187,500-31.8%$101/sqft
    Source: Public Record Report a problem
    9/3/2010Listing removed$275,000$149/sqft
    Source: Visual Tour #07593844 Report a problem
    8/26/2010Price change$275,000-4.8%$149/sqft
    Source: Visual Tour #07593844 Report a problem
    8/1/2010Listed for sale$289,000-12.2%$156/sqft
    Source: Visual Tour #07593844 Report a problem
    5/8/2006Sold$329,000+98.8%$178/sqft
    Source: Public Record Report a problem
    9/7/1995Sold$165,500$90/sqft
    Source: Public Record Report a problem

    Public tax history

    YearProperty taxesTax assessment
    2024$9,864 +0.5%$31,000 +0%
    2023$9,812 +3.5%$30,999
    2022$9,481 +3.1%$30,999 +25.2%
    2021$9,197 +1.4%$24,750
    2020$9,074 +0.6%$24,750 -10%
    2019$9,018 -5.9%$27,501 +2.6%
    2018$9,583 +16.4%$26,807
    2017$8,235 +3.2%$26,807
    2016$7,978 +5.8%$26,807 +12.2%
    2015$7,542 +1%$23,887
    2014$7,465 +4.3%$23,887
    2013$7,158 -3.9%$23,887 -10.9%
    2012$7,445 +6.9%$26,814
    2011$6,962 -0.8%$26,814
    2010$7,021 +5.7%$26,814 -8.7%
    2009$6,643 +5%$29,380 -7%
    2008$6,324 +3.6%$31,592
    2007$6,105 +1.1%$31,592 +17.7%
    2006$6,039 +35.7%$26,847
    2005$4,451 +1.2%$26,847
    2004$4,400 -4.1%$26,847 +24.9%
    2003$4,590 +7.4%$21,493
    2002$4,272 -6.3%$21,493
    2001$4,558 +13.4%$21,493 +12.4%
    2000$4,020 +1.8%$19,126
    1999$3,948 $19,126
    Find assessor info on the county website

    Neighborhood: 60103

    Nearby schools

    GreatSchools rating
    Schools provided by the listing agent
    • Elementary: Liberty Elementary School
    • Middle: Kenyon Woods Middle School
    • High: South Elgin High School

    Source: The MLS. This data may not be complete. We recommend contacting the local school district to confirm school assignments for this home.

    Get a cash offer in 3 minutes
    Find out how much your home could sell for in as little as 3 minutes with a no-obligation cash offer.
    Estimated market value
    $483,800
    Get a cash offer in 3 minutes
    Find out how much your home could sell for in as little as 3 minutes with a no-obligation cash offer.
    Estimated market value
    $483,800