This property will be auctioned by Wagner Auction Services on Saturday, May 10, 2025, at 12:00 P.M. NOTE: The list price is in no way a representation of the seller’s acceptable bid price. Broker participation is accepted and must be registered within 48 hours of the auction date. You must accompany your buyer at the Auction. Property is being sold “As Is” with no contingencies and sold with owner confirmation. Buyer responsible for both sides of transfer tax. Check out this beautifully maintained two-story Brick Victorian home in Fleetwood School District. The first floor consists of a brightly updated kitchen, dining room & living room with hardwood floors, a pellet stove for extra warmth & a half bath. An open staircase leads to the 2nd floor where there is a full bath & 3 bedrooms with hardwood flooring. A clean attic & basement with outdoor access completes the home. The updated furnace & newer roof offer peace of mind. You can enjoy the spring & summer months entertaining friends & family on the cement patio. In the rear of the property is a 20 x 30 large frame drive-thru garage with electric for the car enthusiast and a 12 x 18 shed for additional storage. In addition, there is a 12 x 16 old smoke house in great condition. This home is connected to public sewer and has an on-site well. If you’re looking for a Victorian style home in a small town then look no further!!
Sold for $250,000
$250,000
473 Main St, Virginville, PA 19564
3beds
1,468sqft
Single Family Residence
Built in 1925
10,018 Square Feet Lot
$271,900 Zestimate®
$170/sqft
$1,834 Estimated rent
Home value
$271,900
$256,000 - $291,000
$1,834/mo
Zestimate® history
Owner options
List your home for rent
$1,834/mo
Rent Zestimate®
Find your next renter with Zillow Rental Manager. Plus, with online applications, you can quickly screen prospective tenants – for free.
$1,834/mo
Rent Zestimate®
Refinance and save
$1,783/mo
Est. payment
Refinancing to a lower rate could help reduce your monthly payments and save thousands over the life of the loan.
$1,783/mo
Est. payment
Explore your selling options
Work with a Zillow partner agent
Leverage their expertise and Zillow's premium Showcase listings to get your home seen by more buyers.
Get startedList with your own agent
Get your home in front of millions of buyers by listing it on Zillow.
Learn how to do itSell it yourself
Take full control of how buyers see your home on Zillow by listing For Sale by Owner (FSBO).
List your homeWhat's special
Old smoke houseShed for additional storageDining roomLarge frame drive-thru garageBasement with outdoor accessCement patioOpen staircase
Zillow last checked:
Listing updated:
Listed by:
Mike Klonis 610-858-4748,
Century 21 Gold
Bought with:
NON MEMBER, 0225194075
Non Subscribing Office
Source: Bright MLS,MLS#: PABK2056066
Facts & features
Interior
Bedrooms & bathrooms
- Bedrooms: 3
- Bathrooms: 2
- Full bathrooms: 1
- 1/2 bathrooms: 1
- Main level bathrooms: 1
Rooms
- Room types: Living Room, Primary Bedroom, Bedroom 2, Bedroom 3, Kitchen, Laundry, Attic
Primary bedroom
- Level: Upper
- Area: 176 Square Feet
- Dimensions: 16 x 11
Bedroom 2
- Level: Upper
- Area: 169 Square Feet
- Dimensions: 13 x 13
Bedroom 3
- Level: Upper
- Area: 98 Square Feet
- Dimensions: 14 x 7
Other
- Features: Attic - Walk-Up
- Level: Upper
Kitchen
- Features: Eat-in Kitchen
- Level: Main
- Area: 192 Square Feet
- Dimensions: 16 x 12
Laundry
- Level: Lower
Living room
- Level: Main
- Area: 384 Square Feet
- Dimensions: 24 x 16
Heating
- Summer/Winter Changeover, Oil
Cooling
- Ceiling Fan(s), Window Unit(s), Electric
Appliances
- Included: Water Heater
- Laundry: Laundry Room
Features
- Ceiling Fan(s), Eat-in Kitchen
- Basement: Unfinished
- Number of fireplaces: 1
- Fireplace features: Pellet Stove
Interior area
- Total structure area: 1,468
- Total interior livable area: 1,468 sqft
- Finished area above ground: 1,468
- Finished area below ground: 0
Property
Parking
- Total spaces: 6
- Parking features: Garage Faces Front, Garage Faces Rear, Asphalt, Detached, Driveway
- Garage spaces: 2
- Uncovered spaces: 4
Accessibility
- Accessibility features: None
Features
- Levels: Two and One Half
- Stories: 2.5
- Patio & porch: Porch
- Pool features: None
Lot
- Size: 10,018 Square Feet
Details
- Additional structures: Above Grade, Below Grade
- Parcel number: 72542305195608
- Zoning: C-1
- Special conditions: Auction
Construction
Type & style
- Home type: SingleFamily
- Architectural style: Victorian
- Property subtype: Single Family Residence
Materials
- Brick
- Foundation: Other
- Roof: Architectural Shingle
Condition
- New construction: No
- Year built: 1925
Utilities & green energy
- Electric: 100 Amp Service
- Sewer: Public Sewer
- Water: Well
Community & HOA
Community
- Subdivision: None Available
HOA
- Has HOA: No
Location
- Region: Virginville
- Municipality: RICHMOND TWP
Financial & listing details
- Price per square foot: $170/sqft
- Tax assessed value: $77,800
- Annual tax amount: $3,588
- Date on market: 4/16/2025
- Listing agreement: Exclusive Right To Sell
- Listing terms: Cash,Conventional
- Ownership: Fee Simple
Price history
| Date | Event | Price |
|---|---|---|
| 7/12/2025 | Listing removed | $2,000$1/sqft |
Source: Zillow Rentals Report a problem | ||
| 6/24/2025 | Sold | $250,000$170/sqft |
Source:  Bright MLS #PABK2056066 Report a problem Bright MLS #PABK2056066 Report a problem | ||
| 5/21/2025 | Listed for rent | $2,000$1/sqft |
Source: Zillow Rentals Report a problem | ||
Public tax history
| Year | Property taxes | Tax assessment |
|---|---|---|
| 2025 | $3,728 +4.3% | $77,800 |
| 2024 | $3,575 +2.7% | $77,800 |
| 2023 | $3,483 +0.6% | $77,800 |
| 2022 | $3,463 | $77,800 |
| 2021 | $3,463 +0.6% | $77,800 |
| 2020 | $3,444 | $77,800 |
| 2019 | $3,444 +1.3% | $77,800 |
| 2018 | $3,401 +2.4% | $77,800 |
| 2017 | $3,321 +279.8% | $77,800 |
| 2016 | $874 +9.6% | $77,800 |
| 2015 | $798 | $77,800 |
| 2014 | -- | $77,800 |
| 2013 | -- | $77,800 |
| 2012 | -- | $77,800 |
| 2011 | -- | $77,800 |
| 2010 | -- | $77,800 |
| 2009 | -- | $77,800 |
| 2008 | -- | $77,800 |
| 2007 | -- | $77,800 |
| 2006 | -- | $77,800 |
| 2005 | -- | $77,800 |
| 2004 | -- | $77,800 |
| 2003 | -- | $77,800 |
| 2002 | -- | $77,800 |
Find assessor info on the county website
Neighborhood: 19564
Nearby homes
- $340,0004 bd2 ba2.6k sqft436 Main St, Hamburg, PA 19526Sold
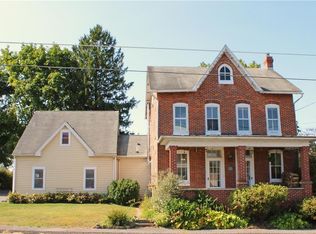
- $531,9004 bd4 ba7.2k sqft479 Main, Virginville, PA 19530Off Market
- $225,9004 bd1 ba2.3k sqft471 Main St, Hamburg, PA 19526Off Market
- $242,8003 bd1 ba1.4k sqft465 Main St, Hamburg, PA 19526Off Market
- $260,6004 bd1 ba3.1k sqft466 Main St, Hamburg, PA 19526Off Market
- $218,6003 bd1 ba1.9k sqft463 Main St, Hamburg, PA 19526Off Market
- $286,6003 bd1 ba2.7k sqft477 Main St, Hamburg, PA 19526Off Market
- $257,4003 bd2 ba1.6k sqft464 Main St, Hamburg, PA 19564Off Market
Nearby schools
GreatSchools rating
- NARichmond El SchoolGrades: K-4Distance: 3.4 mi
- 6/10Fleetwood Middle SchoolGrades: 5-8Distance: 5.3 mi
- 7/10Fleetwood Senior High SchoolGrades: 9-12Distance: 5.1 mi
Schools provided by the listing agent
- District: Fleetwood Area
Source: Bright MLS. This data may not be complete. We recommend contacting the local school district to confirm school assignments for this home.
Get a cash offer in 3 minutes
Find out how much your home could sell for in as little as 3 minutes with a no-obligation cash offer.
Estimated market value
$271,900
Get a cash offer in 3 minutes
Find out how much your home could sell for in as little as 3 minutes with a no-obligation cash offer.
Estimated market value
$271,900
- Pennsylvania
- Berks County
- Hamburg
- 19564
- 473 Main St
