Skip main navigation
Sold
  • $675,000

    473 Mountainview St, Oregon City, OR 97045

    3beds
    1,314sqft
    Residential, Single Family Residence
    Built in 1951
    0.99 Acres Lot
    $675,500 Zestimate®
    $514/sqft
    $2,789 Estimated rent

    Home value

    $675,500

    $642,000 - $709,000

    $2,789/mo

    Zestimate® history
    Loading
    Loading...

    Owner options

    List your home for rent

    $2,789/mo

    Rent Zestimate®

    Find your next renter with Zillow Rental Manager. Plus, with online applications, you can quickly screen prospective tenants – for free.

    Learn more

    $2,789/mo

    Rent Zestimate®

    Refinance and save

    $4,081/mo

    Est. payment

    Refinancing to a lower rate could help reduce your monthly payments and save thousands over the life of the loan.

    See today's rates

    $4,081/mo

    Est. payment

    Explore your selling options

    Work with a Zillow partner agent

    Leverage their expertise and Zillow's premium Showcase listings to get your home seen by more buyers.

    Get started

    List with your own agent

    Get your home in front of millions of buyers by listing it on Zillow.

    Learn how to do it

    Sell it yourself

    Take full control of how buyers see your home on Zillow by listing For Sale by Owner (FSBO).

    List your home

    What's special

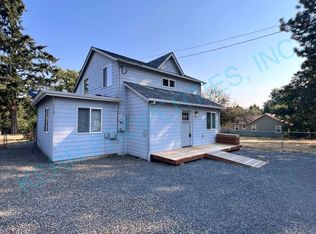
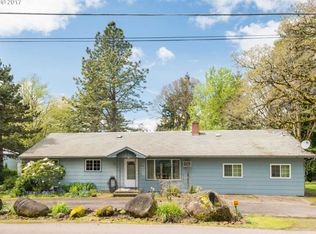
    Explore this private acre of paradise located within the city limits of Oregon City. This beautifully remodeled home features an open floor plan for comfortable living. The kitchen boasts quartz countertops, a garden window, an island, and stainless steel appliances, including an induction cook range. The expansive living room is equipped with a TV wall mount and a cozy electric fireplace. Step out onto the back patio, which offers a deck and a concrete pad perfect for outdoor gatherings. The highlight is the 30x36 two-level garage/shop. Previously, the upper level was used as living space so it includes a washer/dryer, laundry sink, a partitioned room suitable for various purposes, a full bathroom, and a water heater. The walls are soundproof, insulated, and sheet rocked, plus there's plumbing for a compressor and 240 power with two outlets (30amp & 50amp). Upper level has a 240 furnace heater. Both levels feature concrete floors, and the lower level includes three bays. The property encompasses three tax lots with a potential for future development. Buyers to do their own due diligence.

    Zillow last checked:

    Listing updated:

    Listed by:

    Daniel Teune 503-312-3213,

    John L. Scott Sandy,

    Marie Teune 503-680-6227,

    John L. Scott Sandy

    Bought with:

    Bob Brown, 200712116

    Bob Brown

    Source: RMLS (OR),MLS#: 24242255MLS Logo

    Facts & features

    Interior

    Bedrooms & bathrooms
    • Bedrooms: 3
    • Bathrooms: 2
    • Full bathrooms: 1
    • Partial bathrooms: 1
    • Main level bathrooms: 2
    Primary bedroom
    • Features: Closet
    • Level: Main
    • Area: 169
    • Dimensions: 13 x 13
    Bedroom 2
    • Features: Closet
    • Level: Main
    • Area: 130
    • Dimensions: 10 x 13
    Bedroom 3
    • Features: Closet
    • Level: Main
    • Area: 132
    • Dimensions: 12 x 11
    Dining room
    • Features: Eating Area, Sliding Doors
    • Level: Main
    • Area: 170
    • Dimensions: 10 x 17
    Kitchen
    • Features: Free Standing Refrigerator, Quartz
    • Level: Main
    • Area: 168
    • Width: 14
    Living room
    • Features: Fireplace
    • Level: Main
    • Area: 255
    • Dimensions: 15 x 17
    Heating
    • Forced Air 90, Fireplace(s)
    Cooling
    • Heat Pump
    Appliances
    • Included: Dishwasher, Disposal, Microwave, Stainless Steel Appliance(s), Washer/Dryer, Free-Standing Refrigerator, Gas Water Heater
    Features
    • Closet, Eat-in Kitchen, Quartz
    • Doors: Sliding Doors
    • Basement: Crawl Space
    • Number of fireplaces: 1
    • Fireplace features: Electric, Gas
    Interior area
    • Total structure area: 1,314
    • Total interior livable area: 1,314 sqft

    Property

    Parking
    • Total spaces: 5
    • Parking features: Driveway, RV Access/Parking, Detached, Extra Deep Garage, Oversized
    • Garage spaces: 5
    • Has uncovered spaces: Yes
    Features
    • Levels: One
    • Stories: 1
    • Patio & porch: Deck, Patio
    • Exterior features: Yard
    • Has view: Yes
    • View description: Trees/Woods
    Lot
    • Size: 0.99 Acres
    • Features: Gentle Sloping, Level, SqFt 20000 to Acres1
    Details
    • Additional structures: RVParking
    • Parcel number: 00848514

    Construction

    Type & style
    • Home type: SingleFamily
    • Property subtype: Residential, Single Family Residence
    Materials
    • Cedar, Stone
    • Roof: Composition
    Condition
    • Updated/Remodeled
    • New construction: No
    • Year built: 1951

    Utilities & green energy

    • Gas: Gas
    • Sewer: Septic Tank
    • Water: Public

    Community & neighborhood

    Location
    • Region: Oregon City

    Other

    Other facts
    • Listing terms: Cash,Conventional,VA Loan
    • Road surface type: Paved

    Price history

    DateEventPrice
    6/28/2024Sold$675,000+3.9%$514/sqft
    Source: RMLS (OR) #24242255 Report a problem
    5/27/2024Pending sale$649,900$495/sqft
    Source: RMLS (OR) #24242255 Report a problem
    5/25/2024Listed for sale$649,900+41.3%$495/sqft
    Source: RMLS (OR) #24242255 Report a problem
    4/19/2019Sold$460,000-4.1%$350/sqft
    Source: RMLS (OR) #18304256 Report a problem
    1/30/2019Pending sale$479,900$365/sqft
    Source: Realty Edge #18304256 Report a problem
    1/3/2019Listed for sale$479,900$365/sqft
    Source: Realty Edge #18304256 Report a problem
    12/21/2018Pending sale$479,900$365/sqft
    Source: Realty Edge #18304256 Report a problem
    12/18/2018Listed for sale$479,900$365/sqft
    Source: Realty Edge #18304256 Report a problem
    12/18/2018Pending sale$479,900$365/sqft
    Source: Realty Edge #18304256 Report a problem
    11/14/2018Price change$479,900-1.1%$365/sqft
    Source: Realty Edge #18304256 Report a problem
    10/7/2018Pending sale$485,000$369/sqft
    Source: Realty Edge #18304256 Report a problem
    9/13/2018Price change$485,000-3%$369/sqft
    Source: Realty Edge #18304256 Report a problem
    8/13/2018Listed for sale$499,900+117.3%$380/sqft
    Source: Realty Edge #18304256 Report a problem
    10/22/2014Sold$230,000$175/sqft
    Source: Public Record Report a problem
    9/8/2014Pending sale$230,000$175/sqft
    Source: John L Scott Real Estate #14054950 Report a problem
    9/4/2014Price change$230,000+15.1%$175/sqft
    Source: John L Scott Real Estate #14054950 Report a problem
    5/5/2014Pending sale$199,900$152/sqft
    Source: Beaverton - Sunset Corridor Office #12318509 Report a problem
    1/12/2013Price change$199,900-26%$152/sqft
    Source: John L Scott Real Estate #12318509 Report a problem
    11/27/2012Listed for sale$270,000-18.2%$205/sqft
    Source: John L Scott Real Estate #12318509 Report a problem
    5/23/2006Sold$330,000+120%$251/sqft
    Source: Public Record Report a problem
    3/26/1998Sold$150,000$114/sqft
    Source: Public Record Report a problem

    Public tax history

    YearProperty taxesTax assessment
    2025$5,439 +10.2%$271,455 +3%
    2024$4,933 +2.5%$263,549 +3%
    2023$4,813 +6%$255,873 +3%
    2022$4,539 +4.2%$248,421 +3%
    2021$4,356 +2.9%$241,186 +3%
    2020$4,232 +2.2%$234,162 +3%
    2019$4,142 +5.2%$227,342 +3%
    2018$3,936 $220,720 +10.1%
    2017$3,936 +11.7%$200,511 +3%
    2016$3,523 $194,671 +3%
    2015$3,523 +2.6%$189,001 +3%
    2014$3,434 +6%$183,496 +3%
    2013$3,238 +4.4%$178,151 +3%
    2012$3,102 +3.1%$172,962 +3%
    2011$3,007 +2.1%$167,924 +3%
    2010$2,946 +2.3%$163,033 +3%
    2009$2,879 +5.7%$158,284 +3%
    2008$2,723 +8.7%$153,674 +3%
    2007$2,505 +6.3%$149,198 +3%
    2006$2,358 +2.1%$144,852 +3%
    2005$2,310 +2.4%$140,633 +3%
    2004$2,257 +1.6%$136,537 +3%
    2003$2,222 +3%$132,560 +3%
    2002$2,158 -0.2%$128,699 +3%
    2001$2,162 +21.1%$124,950 +25.4%
    2000$1,785 $99,669

    Find assessor info on the county website

    Neighborhood: Barclay Hills

    Nearby schools

    GreatSchools rating
    Schools provided by the listing agent
    • Elementary: Oregon Trail
    • Middle: Gardiner
    • High: Oregon City

    Source: RMLS (OR). This data may not be complete. We recommend contacting the local school district to confirm school assignments for this home.

    Get a cash offer in 3 minutes
    Find out how much your home could sell for in as little as 3 minutes with a no-obligation cash offer.
    Estimated market value
    $675,500
    Get a cash offer in 3 minutes
    Find out how much your home could sell for in as little as 3 minutes with a no-obligation cash offer.
    Estimated market value
    $675,500