Attractive 1½-story home on over 1/2 acre in the charming village of Wyocena! This well-maintained property features a large eat-in kitchen with ceramic tile flooring and real wood cabinetry, plus a spacious living room perfect for relaxing or entertaining. The main-level primary suite offers an updated attached bath complete with double sinks and a relaxing jetted tub. Convenient first-floor laundry and a large multipurpose room provide added functionality and flexible living space. Upstairs you’ll find two generously sized bedrooms and 1/2 bath. Enjoy morning coffee or quiet evenings on the enclosed front porch overlooking the beautifully landscaped yard filled with abundant perennial gardens. 2 stall attached heated garage and fenced backyard offer plenty of room for outdoor enjoyment and includes a utility shed. Updates include 200-amp electrical service, newer water heater, and a high-end smoke, carbon monoxide, and fire detection system.
Active
Price cut: $13.3K (8/18)
$275,000
473 N Polk St, Wyocena, WI 53969
3beds
1,970sqft
Single Family Residence
Built in 1970
0.46 Acres Lot
$273,800 Zestimate®
$140/sqft
$-- HOA
What's special
- --
- on Zillow
- 467
- views
- 20
- saves
Zillow last checked:
Listing updated:
Listed by:
Ronda L Telvick,
EXP Realty, LLC
Source: SCWMLS,MLS#: 2023723
Facts & features
Interior
Bedrooms & bathrooms
- Bedrooms: 3
- Bathrooms: 2
- Full bathrooms: 1
- 1/2 bathrooms: 1
- Main level bathrooms: 1
Primary bedroom
- Level: Main
- Area: 169
- Dimensions: 13 x 13
Bedroom 2
- Level: Upper
- Area: 195
- Dimensions: 15 x 13
Bedroom 3
- Level: Upper
- Area: 130
- Dimensions: 13 x 10
Kitchen
- Features: Range/Oven, Dishwasher
- Level: Main
- Area: 110
- Dimensions: 11 x 10
Living room
- Level: Main
- Area: 285
- Dimensions: 19 x 15
Heating
- Forced Air
Cooling
- Central Air
Appliances
- Laundry: Main Level
Features
- Jetted bathtub, At Least 1 tub, Primary Bath
- Basement: Partial,Storage Space,Unfinished
- Has fireplace: No
Interior area
- Total structure area: 1,970
- Total interior livable area: 1,970 sqft
- Finished area above ground: 1,970
Video & virtual tour
Property
Parking
- Total spaces: 2
- Parking features: 2 car, Attached
- Attached garage spaces: 2
- Has uncovered spaces: Yes
Features
- Levels: One and One Half
- Stories: 1.5
- Patio & porch: Enclosed
- Fencing: Fenced
Lot
- Size: 0.46 Acres
Details
- Additional structures: Storage
- Parcel number: 11191 109
- Zoning: Res
Construction
Type & style
- Home type: SingleFamily
- Architectural style: National Folk/Farm
- Property subtype: Single Family Residence
Materials
- Aluminum Siding
- Foundation: Block
Condition
- Year built: 1970
Utilities & green energy
- Sewer: Holding Tank, Public Sewer
- Water: Public
- Utilities for property: Cable Available, Internet - Cable
Community & HOA
Community
- Security: Carbon Monoxide Detector(s), Smoke Detector(s)
Location
- Region: Wyocena
Financial & listing details
- Price per square foot: $140/sqft
- Tax assessed value: $211,900
- Annual tax amount: $3,701
- Date on market: 5/20/2026
- Inclusions: range/oven, dishwasher, microwave, all window coverings, smoke/fire/carbon monoxide alarm system, yard shed
- Exclusions: Sellers personal property, refrigerator, garage refrigerator, washer, dryer, main level bathroom mirror
Estimated market value
$273,800
$260,000 - $287,000
$2,086/mo
Price history
| Date | Event | Price |
|---|---|---|
| 8/18/2026 | Price change | $275,000-4.6%$140/sqft |
Source: SCWMLS #2023723 Report a problem | ||
| 6/19/2026 | Price change | $288,300-1.7%$146/sqft |
Source: SCWMLS #2023723 Report a problem | ||
| 5/20/2026 | Listed for sale | $293,200+124.8%$149/sqft |
Source:  WIREX MLS #2023723 Report a problem WIREX MLS #2023723 Report a problem | ||
| 10/5/2009 | Sold | $130,400+199.8%$66/sqft |
Source: Public Record Report a problem | ||
| 6/30/1997 | Sold | $43,500$22/sqft |
Source: Agent Provided Report a problem | ||
Public tax history
| Year | Property taxes | Tax assessment |
|---|---|---|
| 2024 | $3,337 +11.1% | $211,900 |
| 2023 | $3,005 -5.7% | $211,900 |
| 2022 | $3,187 +18.8% | $211,900 +72.3% |
| 2021 | $2,682 -1.6% | $123,000 |
| 2020 | $2,726 +1.9% | $123,000 |
| 2019 | $2,675 +0.1% | $123,000 |
| 2018 | $2,672 +3.9% | $123,000 |
| 2017 | $2,571 +2.8% | $123,000 |
| 2016 | $2,500 +0.9% | $123,000 |
| 2015 | $2,478 -4.8% | $123,000 |
| 2014 | $2,604 -5.3% | $123,000 |
| 2013 | $2,751 +10.4% | $123,000 -5.7% |
| 2012 | $2,493 -1.9% | $130,400 |
| 2010 | $2,540 | $130,400 |
| 2009 | -- | $130,400 |
| 2008 | -- | $130,400 |
Find assessor info on the county website
Monthly payment
Est. payment
Payment breakdown
Explore the cost of this home by adjusting the details. Changes won't be saved.Climate risks
Neighborhood: 53969
Nearby schools
Schools provided by the listing agent
- Middle: Pardeeville
- High: Pardeeville
- District: Pardeeville
Source: SCWMLS. This data may not be complete. We recommend contacting the local school district to confirm school assignments for this home.
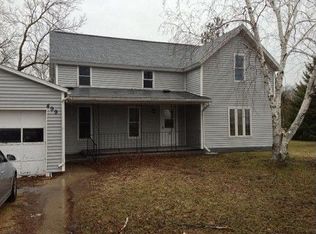

Similar homes
- $249,0003 bd2 ba1k sqft221 Washington St, Portage, WI 53901For Sale
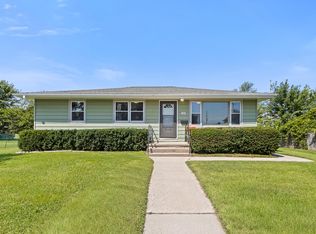 MLS ID #2031301, Dixon Scheibach Team. SCWMLS
 - $288,9993 bd1 ba1.5k sqftW3874 Vaughn Rd, Cambria, WI 53923For Sale
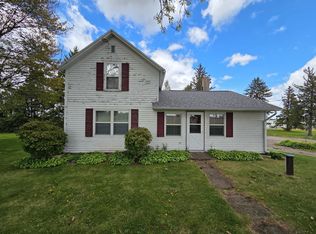 MLS ID #2023474, Scotty Smith. SCWMLS
 - $380,0004 bd4 ba2.6k sqft801 E Chestnut St, Pardeeville, WI 53954For Sale
 MLS ID #2030729, Matt W Kornstedt. SCWMLS
 - $265,0003 bd3 ba1.7k sqftW8551 State Road 23, Briggsville, WI 53920For Sale
 MLS ID #2030054, Trisha Evans. SCWMLS
