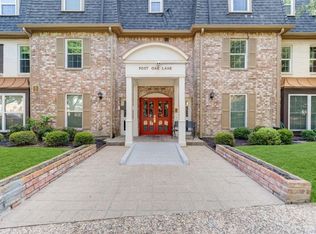
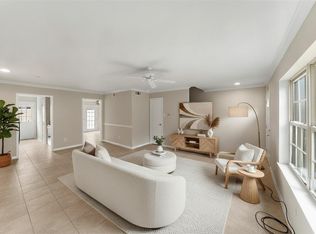
Welcome to effortless, low-maintenance living in the heart of the Galleria area! This beautifully situated 3-bedroom, 2.5 -bath condo is located in a gated community offering exceptional convenience and an easy lock-and-leave lifestyle. One of the standout features is the HOA fee, which includes all utilities, making ownership simple and predictable. The community also has two full-time handymen on site to help maintain the property and keep things running smoothly. Two designated covered parking spaces right outside your back gate. With its prime location, you'll be close to the Galleria, shopping, dining, entertainment, major roadways and everything this sought-after area has to offer. Whether you're looking for a full-time residence, a low-maintenance home, or a convenient lock-and-leave property, this condo offers the lifestyle you've been looking for. Three bedrooms, two full baths, gated community, all utilities included and an unbeatable Galleria-area location!
For sale
$295,000
473 N Post Oak Ln #473, Houston, TX 77024
3beds
2,254sqft
Condominium
Built in 1969
-- sqft lot
$287,600 Zestimate®
$131/sqft
$973/mo HOA
What's special
Gated community
- 22 days
- 681
- 66
Zillow last checked:
Listing updated:
Listed by:
Helena Hattan TREC #0612289 281-734-1102,
Keller Williams Realty
Source: HAR,MLS#: 18196693
Facts & features
Interior
Bedrooms & bathrooms
- Bedrooms: 3
- Bathrooms: 3
- Full bathrooms: 2
- 1/2 bathrooms: 1
Rooms
- Room types: Den
Primary bedroom
- Level: Second
- Area: 280
- Dimensions: 20x14
Bedroom
- Level: Second
- Area: 143
- Dimensions: 13x11
Bedroom
- Level: Second
- Area: 154
- Dimensions: 14x11
Breakfast
- Level: First
- Area: 48
- Dimensions: 8x6
Family room
- Level: First
- Area: 252
- Dimensions: 18x14
Kitchen
- Level: First
- Area: 128
- Dimensions: 16x8
Living room
- Level: First
- Area: 240
- Dimensions: 16x15
Heating
- Natural Gas
Cooling
- Electric
Appliances
- Included: Disposal, Electric Oven, Microwave, Gas Cooktop, Dryer, Washer, Dishwasher
Features
- Brick Walls, All Bedrooms Up, En-Suite Bath, Sitting Area, Walk-In Closet(s)
- Flooring: Tile, Wood
- Windows: Window Coverings
Interior area
- Total structure area: 2,254
- Total interior livable area: 2,254 sqft
Property
Parking
- Total spaces: 2
- Parking features: Electric Gate, Assigned
- Carport spaces: 2
Features
- Levels: One
- Stories: 2
- Patio & porch: Patio/Deck
- Exterior features: Sprinkler System
- Has spa: Yes
- Fencing: Fenced
Lot
- Size: 4.87 Acres
Details
- Parcel number: 1073310000002
Construction
Type & style
- Home type: Condo
- Architectural style: Traditional
- Property subtype: Condominium
Materials
- Brick
- Foundation: Slab
- Roof: Other
Condition
- New construction: No
- Year built: 1969
Utilities & green energy
- Sewer: Public Sewer
- Water: Public
Community & HOA
Community
- Subdivision: Post Oak Lane T/H Condo Ph 02
HOA
- Amenities included: Controlled Access, Pool
- HOA fee: $973 monthly
Location
- Region: Houston
Financial & listing details
- Price per square foot: $131/sqft
- Tax assessed value: $400,597
- Annual tax amount: $8,698
- Date on market: 8/14/2026
- Road surface type: Concrete
Estimated market value
$287,600
$273,000 - $302,000
$2,711/mo
Price history
| Date | Event | Price |
|---|---|---|
| 8/14/2026 | Listed for sale | $295,000$131/sqft |
Source:  HAR #18196693 Report a problem HAR #18196693 Report a problem | ||
| 8/1/2026 | Listing removed | $295,000$131/sqft |
Source: HAR #59706593 Report a problem | ||
| 7/9/2026 | Listed for sale | $295,000$131/sqft |
Source: HAR #59706593 Report a problem | ||
| 7/2/2026 | Pending sale | $295,000$131/sqft |
Source: HAR #59706593 Report a problem | ||
| 5/28/2026 | Listed for sale | $295,000$131/sqft |
Source: HAR #59706593 Report a problem | ||
| 5/12/2026 | Pending sale | $295,000$131/sqft |
Source: HAR #59706593 Report a problem | ||
| 10/28/2025 | Price change | $295,000-10.6%$131/sqft |
Source: HAR #59706593 Report a problem | ||
| 8/4/2025 | Listed for sale | $330,000$146/sqft |
Source: HAR #59706593 Report a problem | ||
| 7/28/2025 | Pending sale | $330,000$146/sqft |
Source: HAR #59706593 Report a problem | ||
| 7/10/2025 | Price change | $330,000-5.7%$146/sqft |
Source: HAR #59706593 Report a problem | ||
| 6/5/2025 | Price change | $350,000-11.4%$155/sqft |
Source: HAR #59706593 Report a problem | ||
| 4/15/2025 | Price change | $395,000-3.7%$175/sqft |
Source: HAR #59706593 Report a problem | ||
| 2/21/2025 | Listed for sale | $410,000$182/sqft |
Source: HAR #59706593 Report a problem | ||
Public tax history
| Year | Property taxes | Tax assessment |
|---|---|---|
| 2025 | $21 | $400,597 +6.2% |
| 2024 | -- | $377,383 +7.1% |
| 2023 | -- | $352,464 -5.6% |
| 2022 | $239 | $373,492 +12.5% |
| 2021 | -- | $332,000 -9.9% |
| 2020 | $491 -25.9% | $368,381 +36.4% |
| 2019 | $663 -75.3% | $270,000 -16.9% |
| 2018 | $2,681 | $325,000 -4.1% |
| 2017 | $2,681 +11.4% | $338,795 +8.5% |
| 2016 | $2,406 +39.1% | $312,386 +0.8% |
| 2015 | $1,729 | $310,000 +4.2% |
| 2014 | $1,729 | $297,610 +39.7% |
| 2013 | -- | $213,013 -4.7% |
| 2012 | -- | $223,554 |
| 2011 | -- | $223,554 |
| 2010 | -- | $223,554 -4.5% |
| 2009 | -- | $234,012 -0.7% |
| 2008 | -- | $235,739 +20.1% |
| 2007 | -- | $196,295 +0.7% |
| 2006 | -- | $194,834 |
| 2005 | -- | -- |
| 2004 | -- | $201,600 +0.9% |
| 2003 | -- | $199,800 +11.1% |
| 2002 | -- | $179,900 +8.5% |
| 2001 | -- | $165,800 +26% |
| 2000 | -- | $131,600 |
Find assessor info on the county website
Monthly payment
Est. payment
Payment breakdown
Explore the cost of this home by adjusting the details. Changes won't be saved.Climate risks
Neighborhood: Greater Uptown
Nearby schools
Schools provided by the listing agent
- Elementary: Hunters Creek Elementary School
- Middle: Spring Branch Middle School (Spring Branch)
- High: Memorial High School (Spring Branch)
Source: HAR. This data may not be complete. We recommend contacting the local school district to confirm school assignments for this home.
Similar homes
- $218,0003 bd2 ba1.7k sqft351 N Post Oak Ln APT 805, Houston, TX 77024For Sale
 MLS ID #25691912, Michelle Lee, KingFay Inc. HAR
 - $293,0003 bd3 ba1.7k sqft5819 Valley Forge Dr #91, Houston, TX 77057For Sale
 MLS ID #72563039, Michael O'Neal, Keller Williams Realty Northeast. HAR
 - $349,9903 bd3 ba1.7k sqft12618 Huntingwick Dr #100, Houston, TX 77024For Sale
 MLS ID #87181280, Stephen Eaton, Eaton Real Estate Company,LLC. HAR
 - $274,9003 bd3 ba1.4k sqft515 Tallowood Rd Unit 23, Houston, TX 77024For Sale
 MLS ID #7241360, Angelina Keck, Angelina Keck Properties. HAR
