Skip main navigation
Sold for $375,000
  • $375,000

    473 New St E, Glassboro, NJ 08028

    3beds
    1,694sqft
    Single Family Residence
    Built in 1889
    0.93 Acres Lot
    $376,300 Zestimate®
    $221/sqft
    $2,889 Estimated rent

    Home value

    $376,300

    $342,000 - $414,000

    $2,889/mo

    Zestimate® history
    Loading
    Loading...

    Owner options

    List your home for rent

    $2,889/mo

    Rent Zestimate®

    Find your next renter with Zillow Rental Manager. Plus, with online applications, you can quickly screen prospective tenants – for free.

    Learn more

    $2,889/mo

    Rent Zestimate®

    Refinance and save

    $2,683/mo

    Est. payment

    Refinancing to a lower rate could help reduce your monthly payments and save thousands over the life of the loan.

    See today's rates

    $2,683/mo

    Est. payment

    Explore your selling options

    Work with a Zillow partner agent

    Leverage their expertise and Zillow's premium Showcase listings to get your home seen by more buyers.

    Get started

    List with your own agent

    Get your home in front of millions of buyers by listing it on Zillow.

    Learn how to do it

    Sell it yourself

    Take full control of how buyers see your home on Zillow by listing For Sale by Owner (FSBO).

    List your home

    What's special

    Updated kitchenStainless steel appliance packageBrick wood-burning fireplaceThree spacious bedroomsAbundant windowsDecorative tin backsplashGranite countertops
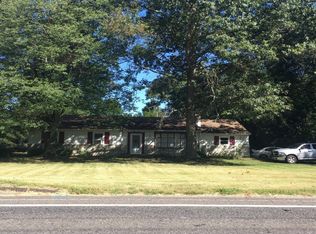
    Don’t let the exterior fool you — this home is a hidden gem waiting to surprise you. Situated on nearly a full acre (.925 AC) with a long private driveway accommodating 8+ vehicles, this expanded rancher offers space, privacy, and flexibility rarely found at this price point. With almost an acre of usable land, the possibilities are endless — build a detached garage, add a pole barn, create an outdoor entertaining oasis, install a playground, garden, or simply enjoy the privacy and open space for gatherings and celebrations. The enclosed front porch spans the full length of the home and features a stunning wall of windows that floods the space with natural light — perfect for morning coffee or plant lovers. French doors lead into a warm and inviting living room complete with a brick wood-burning fireplace, abundant windows, and original hardwood flooring that flows throughout much of the home. The oversized dining room showcases a beautiful accent wall and features a convenient pass-through to the updated kitchen. The kitchen offers white cabinetry, granite countertops, decorative tin backsplash, deep stainless sink, stainless steel appliance package, LVR flooring and access to the covered side porch. An arched hallway entry leads to the bedroom wing featuring three spacious bedrooms and two full baths. The primary bedroom is oversized with generous closet space and original hardwood flooring. The second bedroom also offers double closets and ample space, while the third bedroom (currently used as a home office) includes hardwood floors and a nicely sized closet. The first full bathroom doubles as a laundry room and includes a glass shower stall, modern stainless vanity, and two large storage closets. The second full bath features LVR flooring, tub/shower surround, tiled walling, and a linen closet. The full basement spans the entire footprint of the home and is ready to be finished for additional living space, complete with Bilco door access. Major mechanical systems were updated in 2018/2019. Septic system installed in 2018 and regularly serviced. If you’re looking for space inside and out, modern updates, character, and nearly an acre of opportunity — this is one you must experience in person. Driveway is not shared and offer 4 parking spaces in the rear of the house see Survey posted on line in documents section your realtor has access!

    Zillow last checked:

    Listing updated:

    Listed by:

    Hollie Dodge 856-371-2836,

    RE/MAX Preferred - Mullica Hill

    Bought with:

    Brittany Christinzio, 2321439

    EXP Realty, LLC

    Source: Bright MLS,MLS#: NJGL2069180MLS Logo

    Facts & features

    Interior

    Bedrooms & bathrooms
    • Bedrooms: 3
    • Bathrooms: 2
    • Full bathrooms: 2
    • Main level bathrooms: 2
    • Main level bedrooms: 3
    Primary bedroom
    • Level: Main
    Bedroom 2
    • Level: Main
    Bedroom 3
    • Level: Main
    Dining room
    • Level: Main
    Other
    • Level: Main
    Other
    • Level: Main
    Kitchen
    • Level: Main
    Laundry
    • Level: Main
    Living room
    • Level: Main
    Other
    • Level: Main
    Heating
    • Forced Air, Natural Gas
    Cooling
    • Central Air, Electric
    Appliances
    • Included: Gas Water Heater
    • Laundry: Main Level, Laundry Room
    Features
    • Attic, Bathroom - Tub Shower
    • Flooring: Engineered Wood
    • Doors: ENERGY STAR Qualified Doors
    • Windows: Double Hung
    • Basement: Full,Exterior Entry
    • Has fireplace: No
    Interior area
    • Total structure area: 1,694
    • Total interior livable area: 1,694 sqft
    • Finished area above ground: 1,694
    • Finished area below ground: 0

    Property

    Parking
    • Total spaces: 10
    • Parking features: Unpaved, Driveway
    • Uncovered spaces: 10
    Accessibility
    • Accessibility features: None
    Features
    • Levels: One
    • Stories: 1
    • Patio & porch: Porch, Roof
    • Pool features: None
    • Frontage type: Road Frontage
    Lot
    • Size: 0.93 Acres
    • Features: Backs to Trees, Cleared, Front Yard, Irregular Lot, Level, Premium, Rear Yard, SideYard(s)
    Details
    • Additional structures: Above Grade, Below Grade
    • Parcel number: 0600412 2100058
    • Zoning: R5
    • Special conditions: Standard

    Construction

    Type & style
    • Home type: SingleFamily
    • Architectural style: Ranch/Rambler
    • Property subtype: Single Family Residence
    Materials
    • Frame
    • Foundation: Block
    Condition
    • Excellent
    • New construction: No
    • Year built: 1889

    Utilities & green energy

    • Sewer: Private Septic Tank
    • Water: Public

    Community & neighborhood

    Location
    • Region: Glassboro
    • Subdivision: None Available
    • Municipality: GLASSBORO BORO

    Other

    Other facts
    • Listing agreement: Exclusive Right To Sell
    • Listing terms: Cash,Conventional,FHA,VA Loan
    • Ownership: Fee Simple

    Price history

    DateEventPrice
    5/11/2026Sold$375,000+7.1%$221/sqft
    Source: Bright MLS #NJGL2069180 Report a problem
    3/20/2026Pending sale$350,000$207/sqft
    Source: Bright MLS #NJGL2069180 Report a problem
    3/3/2026Listed for sale$350,000+23.5%$207/sqft
    Source: Bright MLS #NJGL2069180 Report a problem
    5/12/2021Sold$283,500+411.1%$167/sqft
    Source: Public Record Report a problem
    8/17/2018Sold$55,473+11.2%$33/sqft
    Source: Public Record Report a problem
    8/1/2018Listed for sale$49,900$29/sqft
    Source: RE/MAX PREFERRED #1001627596 Report a problem
    6/13/2018Pending sale$49,900$29/sqft
    Source: RE/MAX PREFERRED #1001627596 Report a problem
    5/28/2018Listed for sale$49,900-36%$29/sqft
    Source: RE/MAX Preferred-Mullica Hill #1001627596 Report a problem
    6/1/2016Listing removed$78,000$46/sqft
    Source: CENTURY 21 Rauh & Johns #6132315 Report a problem
    1/6/2016Listed for sale$78,000$46/sqft
    Source: CENTURY 21 Rauh & Johns #6132315 Report a problem
    4/9/2015Listing removed$78,000$46/sqft
    Source: Century 21 Rauh & Johns #6132315 Report a problem
    3/19/2015Listed for sale$78,000$46/sqft
    Source: Century 21 Rauh & Johns #6132315 Report a problem
    11/2/2013Listing removed$78,000$46/sqft
    Source: CENTURY 21 Rauh & Johns #6132315 Report a problem
    4/6/2013Price change$78,000+20%$46/sqft
    Source: CENTURY 21 Rauh & Johns #6132315 Report a problem
    10/20/2012Listed for sale$65,000+30%$38/sqft
    Source: Century 21 Rauh & Johns #5695158 Report a problem
    5/2/2012Listing removed$50,000$30/sqft
    Source: CENTURY 21 Rauh & Johns #5695158 Report a problem
    5/1/2012Listed for sale$50,000$30/sqft
    Source: CENTURY 21 Rauh & Johns #5695158 Report a problem

    Public tax history

    YearProperty taxesTax assessment
    2025$8,568 $243,400
    2024$8,568 +0.6%$243,400
    2023$8,517 +1%$243,400
    2022$8,431 -1.7%$243,400 +47.3%
    2021$8,575 +46.3%$165,200
    2020$5,863 +33%$165,200
    2019$4,407 $165,200
    2018$4,407 -23%$165,200
    2017$5,724 +2.2%$165,200
    2016$5,600 +2.3%$165,200
    2015$5,473 +1.4%$165,200
    2014$5,397 +3.8%$165,200
    2013$5,197 -7.2%$165,200
    2011$5,603 -1.3%$165,200 +52.7%
    2010$5,675 +2.6%$108,200
    2009$5,529 $108,200
    2008-- $108,200
    2007-- $108,200
    2006-- $108,200
    2005-- $108,200
    2004-- $108,200
    2003-- $108,200 -19.6%
    2002-- $134,500
    2001-- $134,500

    Find assessor info on the county website

    Neighborhood: 08028

    Nearby schools

    GreatSchools rating
    Schools provided by the listing agent
    • District: Glassboro Public Schools

    Source: Bright MLS. This data may not be complete. We recommend contacting the local school district to confirm school assignments for this home.

    Get a cash offer in 3 minutes
    Find out how much your home could sell for in as little as 3 minutes with a no-obligation cash offer.
    Estimated market value
    $376,300
    Get a cash offer in 3 minutes
    Find out how much your home could sell for in as little as 3 minutes with a no-obligation cash offer.
    Estimated market value
    $376,300